
贝聿铭建筑师英文介绍ppt
• Achievement in Architecture
• 1994 New York State Governor's Arts Award
• 1996 Premio Internazionale Novecento La Rosa d'Oro
• 2003 National Design Award: Lifetime Achievement Award)
• 2003 Henry C. Turner Prize(for Innovation in Construction Technology)
• 2006 Orient und Okzident Preis • 2009 英国RIBA皇家金质奖章
-
Pei felt that his design for the Bank of China Tower in Hong Kong needed to reflect "the aspirations of the Chinese people"
-
Pei decided that a pyramid was "most compatible" with the other structures at the Louvre,
• 1996 Jacqueline Kennedy Onassis Medal
• 1997 Independent Award
• 1998 Edward MacDowell Medal
• 1999 Cultural Laureate
-
• 2001 The Thomas Jefferson Medal for Distinguished Achievement in the Arts,Humanities,and Social Sciences
-
• He came to the United States in 1935 to study architecture at the Massachusetts Institute of Technology (B. Arch. 1940) and the Harvard Graduate School of Design (M. Arch. 1946).
-
• During World War Ⅱ, he served on the National defense Research Commission at Princeton, and from 1945 to 1948, taught at Harvard. In 1948 he accepted the newly created post of director of Architecture at Webb & Knapp, Inc., the real estate development firm, and this association resulted in major architectural and planning projects in Chicago, Philadelphia, Washington, Pittsburgh and other cities. In 1958, he formed the ቤተ መጻሕፍቲ ባይዱartnership of I. M. Pei & Associates, which became I. M. Pei & Parteners in 1966. -
• 1990 University of California at Los Angeles 「UCLA奖」
• 1991 First Award for Excellence
• 1994 Bezalel Academy of Art and Design
• Jerusalem Prize for Arts and Letters
Ieoh Ming Pei
-
Outline
• Brief introduction • Study & Work • Award • Well-known works
-
• Ieoh Ming Pei (born April 26, 1917), commonly known as I. M. Pei, is a Chinese American architect, often called a master of modern architecture. Born in Canton, China and raised in Hong Kong and Shanghai, Pei drew inspiration at an early age from the gardens at Suzhou.
• 1961 The Arnold Brunner Award
• 1963 The Medal of Honor
• 1970 Golden Door Award
• 1976 The Thomas Jefferson Memorial Medal for distinguished contribution to the field of architecture
d'Or The Mayor's Award of Honor for Art and Culture • 1981 Gold Medal of Honor
-
• 1983 Pritzker Architecture Prize
• 1989 Japesen Praemium Imperiale in honor of prince taeamarsu
• 1978 Elsie de Wolfe Award
• 1978 Elsie de Wolfe Award
• 1979 The Gold Medal for Architecture of the American Academy of Arts and Letters
• 1979 AIA Gold Medal • 1981 La Grande Médaille
华裔建筑设计大师贝聿铭生平简介
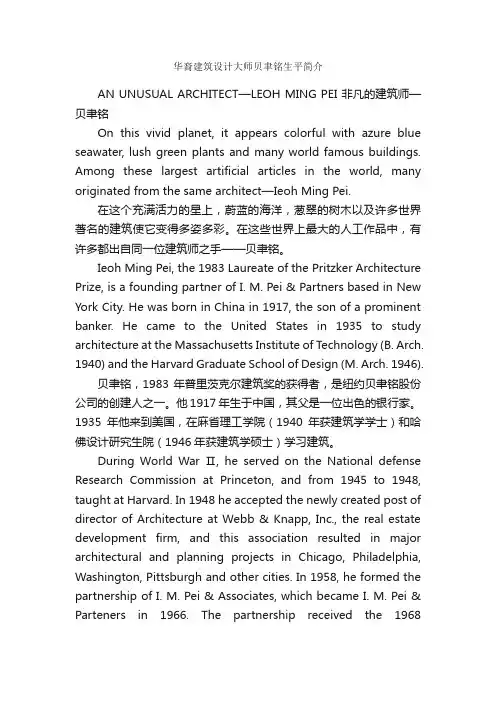
华裔建筑设计大师贝聿铭生平简介AN UNUSUAL ARCHITECT—LEOH MING PEI 非凡的建筑师—贝聿铭On this vivid planet, it appears colorful with azure blue seawater, lush green plants and many world famous buildings. Among these largest artificial articles in the world, many originated from the same architect—Ieoh Ming Pei.在这个充满活力的星上,蔚蓝的海洋,葱翠的树木以及许多世界著名的建筑使它变得多姿多彩。
在这些世界上最大的人工作品中,有许多都出自同一位建筑师之手——贝聿铭。
Ieoh Ming Pei, the 1983 Laureate of the Pritzker Architecture Prize, is a founding partner of I. M. Pei & Partners based in New York City. He was born in China in 1917, the son of a prominent banker. He came to the United States in 1935 to study architecture at the Massachusetts Institute of Technology (B. Arch. 1940) and the Harvard Graduate School of Design (M. Arch. 1946).贝聿铭,1983年普里茨克尔建筑奖的获得者,是纽约贝聿铭股份公司的创建人之一。
他1917年生于中国,其父是一位出色的银行家。
1935年他来到美国,在麻省理工学院(1940年获建筑学学士)和哈佛设计研究生院(1946年获建筑学硕士)学习建筑。
贝聿铭建筑师英文介绍 PPT

• 1978 Elsie de Wolfe Award
• 1979 The Gold Medal for Architecture of the American Academy of Arts and Letters
• 1979 AIA Gold Medal
• 1981 La Grande Médaille d'Or The Mayor's Award of Honor for Art and Culture
Library
贝聿铭建筑师英文介绍
26
Bye Bye
贝聿铭建筑师英文介绍
27
贝聿铭建筑师英文介绍
17
• . Visitors travel between galleries(展廊)
on small bridges at the corners of the
central court, rendering this space and its
sculptural concrete stair(旋转楼梯) an
贝聿铭建筑师英文介绍
21
The first floor
The second floor
贝聿铭建筑师英文介绍
22
stairs
贝聿铭建筑师英文介绍
23
Rock music hall of fame
贝聿铭建筑师英文介绍
24
贝聿铭建筑师英文介绍
25
肯尼迪 图书馆
Kennedy
President ial
• 1981 Gold Medal of Honor
• 1978 Elsie de Wolfe
Award
贝聿铭建筑师英文介绍
6
贝聿铭 PPTppt
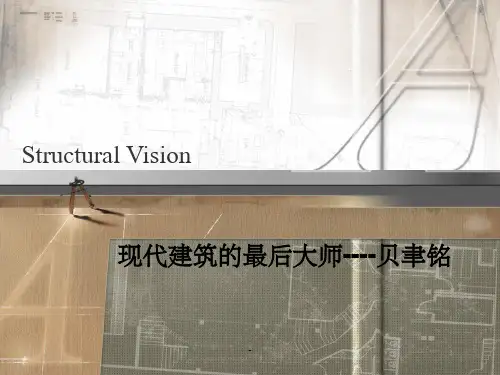
建筑业奖项 • ▪ 2010 英国皇家建筑师协会金奖 (获奖) • ▪ 2009 英国RIBA皇家金质奖章 (获奖) • ▪ 2006 东方与西方奖 (获奖) • ▪ 2003 国家设计奖之终身成就奖 (获奖) • ▪ 2003 亨利·C·特纳奖 (获奖) • ▪ 2001 汤玛斯·杰佛逊艺术、人文、社会科学卓越成就奖
1980年,法国总统密特朗邀请贝聿铭翻修卢浮宫,贝聿铭认为设 计的东馆只跟其相差40年,但卢浮宫有着800年的历史,卢浮宫玻璃 金字塔的设计对于贝聿铭来说是一个很大的挑战。
1983年,卢浮宫有7个部分,每个部分都是独立的。因为相互竞争 着空间和资金,每个部门的馆长甚至不相往来。因此在重修时,贝聿 铭建筑团队努力让7个部分统一成一个建筑物。
-
Ieoh Ming Pei
1960年聿铭离开柴根道夫,自立门户,成立了自己的建筑公司。他在纽约、费 城、克利夫兰和芝加哥等地设计了许多既有建筑美感又经济实用的大众化的公寓。 他在费城设计的三层社会公寓就很受工薪阶层的欢迎。因此,费城莱斯大学在一 九六三年颁赠他“人民建筑师”的光荣称号。同年,美国建筑学会向他颁发了纽 约荣誉奖。《华盛顿邮报》称他的建筑设计是真正为人民服务的都市计划。在贝 聿铭早期的作品有密斯的影子,不过他不像密斯以玻璃为主要建材,贝聿铭采用 混凝土,如纽约富兰克林国家银行,镇心广场住宅区,夏威夷东西文化中心。到 了中期,历练累积了多年的经验,贝聿铭充分掌握了混凝土的性质,作品趋向于 柯比意式的雕塑感,其中当以全国大气研究中心,达拉斯市政厅,等皆属此方面 的经典之作。
贝聿铭摆脱密斯风格当属甘乃迪纪念图书馆为滥觞,几何性的平面取代规规矩矩的方盒子,蜕变 出雕塑性的造型。贝聿铭身为齐氏威奈公司专属建筑师,从事大尺度的都市建设案,贝聿铭从这些开 发案获得对土地使用的宝贵经验,使得他的建筑设计不单考虑建筑物本身,更关切环境提升到都市设 计的层面,着重创造社区意识与社区空间,其中最脍炙人口的当属费城社会岭住宅社区一案,而他们 所接受的案子以办公大楼与集合住宅为主,贝聿铭后来取得齐氏集团的协议于1955年将建筑部门改组 为贝聿铭建筑师事务所开始独立执业,事务所共从事过114件设计案,其中66件是贝聿铭负责。
贝聿铭 英文

Thanks!
• The architectural work of Ieoh Ming Pei is truly phenomenal to behold.. • Pei’s work can be seen all over the world, and experiencing his staggering and sometimes controversial works first-hand is a must. You may only get to see one or two of his inspirational designs, but for architectural enthusiasts, all inclusive holidays such as a Pei-themed round the world trip could provide the travel experience of a lifetime.
Design concept(设计理念)
People generally think that architecture architectures architectural design has three features: one is the architecture model and environment natural melting. The second is the treatment of space show originality. The third is building materials fastidious and building interior design is exquisite. These features in the "east house" design has been fully embodied. The general architectures works, he is since industrial revolution of modern urban added light, can say with The Times lockstep. In 1988, bei yuming decided not to accept the large-scale construction engineering, but to deliberately choose small buildings, his design of the building height also more and more low. That is more and more close to the horizon, I think this is the natural regression. Beauty show art gallery more clearly shows the old age to Oriental artistic architectures, especially the hometown the distant scenery - China landscape ideal landscape Jing grip. Japan's critics speak well, this work marks in the long architectures construction career a new milestone.
贝聿铭·德国柏林历史博物馆PPT课件

功能关系与空间组合
The Relation of Function and Space Composition
1 展厅 2 图书礼品店 3 中庭 4 军械库过道 5 寄存处 6 机房
地下一层平面
功能关系与空间组合
The Relation of Function and Space Composition
Please Criticize And Guide The Shortcomings
演讲人:XXXXXX 时 间:XX年XX月XX日
宜人的尺度,大面积空灵 的玻璃幕墙使建筑与街道 互为空间,相辅相容。
把轻盈与博大、石质的外 表和运动性的空间、自然 与表现”独一无二地融为 一体。
建筑与环境结合 建筑风格与城市风格 新旧建筑相互协调 对民众有一定的吸引力
功能关系与空间组合
The Relation of Function and Space Composition
德国历史博物馆
German History Museum
博物馆由两部分建筑组成,位于菩提树 下大街上的是有300多年历史的柏林军 械库,它是柏林第一座巴洛克式大型建 筑,也是菩提树下大街上最老的建筑。 军械库的后面是世界著名建筑大师贝聿 铭先生设计的新馆,建成于2004年。柏 林军械库建于1695年。德国历史博物馆 成立于1987年,由德国总理赫尔穆特科 尔和柏林市长迪普根(Eberhard Diepgen)创建于柏林建城750周年之际。 2004年,由贝聿铭设计的博物馆新翼完 成。2006年,军械库建筑修复后,永久 展览对公众开放,主题为“两千年德国 历史的图像和见证”。
造型艺术
Plastic Arts
建筑专业英语 贝聿铭

I. M. PeiIeoh Ming Pei (born 26 April 1917), commonlyknown by his initials I. M. Pei, is a Chinese Americanarchitect, often called a master of modern architecture.Born in Guangzhou and raised in Hong Kong andShanghai, Pei drew inspiration at an early age from thegardens at Suzhou. In 1935 he moved to the UnitedStates and enrolled in the University of Pennsylvania's architecture school, but quickly transferred to the Massachusetts Institute of Technology. and spent his free time researching the emerging architects, especially Le Corbusier. After graduating, he joined the Harvard Graduate School of Design and became friends with the Bauhaus architects Walter Gropius and Marcel Breuer.Pei spent ten years working with New York real estate magnate William Zeckendorf before establishing his own independent design firm that eventually became Pei Cobb Freed & Partners. Among the early projects on which Pei took the lead were the L'Enfant Plaza Hotel in Washington, DC and the Green Building at MIT. His first major recognition came with the National Center for Atmospheric Research in Colorado; his new stature led to his selection as chief architect for the John F. Kennedy Library in Massachusetts. He went on to design Dallas City Hall and the East Building of the National Gallery of Art.He returned to China for the first time in 1974 to design a hotel at Fragrant Hills, and designed a skyscraper in Hong Kong for the Bank of China fifteen years later. In the early 1980s, Pei was the focus of controversy when he designed a glass-and-steel pyramid for the Louvre museum in Paris. He later returned to the world of the arts by designing the Morton H. Meyerson Symphony Center in Dallas, the Miho Museum in Japan, and the Museum of Islamic Art in Qatar.Pei has won a wide variety of prizes and awards in the field of architecture, including the AIA Gold Medal in 1979, the first Praemium Imperiale for Architecturein 1989, and the Lifetime Achievement Award from the Cooper-Hewitt, National Design Museum in 2003. In 1983 he won the Pritzker Prize.Education and formative years1948–55: Early career work together with Webb and Knapp[edit] 1955–90: I. M. Pei & AssociatesKennedy LibraryPei considers the John F. Kennedy Library "the most important commission in my life".Pei's first proposed design included a large glass pyramid that would fill the interior with sunlight, meant to represent the optimism and hope that Kennedy's administration had symbolized for so many in the US. Mrs. Kennedy liked the design, but because of Cambridge’effect, Finall y the project moved to Columbia Point, near the University of Massachusetts. The new site was less than ideal; it was located on an old landfill, and just over a large sewage pipe. Pei's architectural team added more fill to cover the pipe and developed an elaborate ventilation system to conquer the odor.A new design was unveiled, combining a large square glass-enclosed atrium with a triangular tower and a circular walkway.Dallas City HallWorking with his associate Theodore, Pei developed a design centered on a building with a top much wider than the bottom; the facade leans at an angle of 34 degrees. A plaza stretches out before the building, and a series of support columns holds it up. It was influenced by Le Corbusier's High Court building in Chandigarh, India; Pei sought to use the significant overhang to unify building and plaza. The project cost much more than initially expected, and took 11 years. Revenue was secured in part by including a subterranean parking garage. The interior of the city hall is large and spacious; windows in the ceiling above theeighth floor fill the main space with light.Louvre PyramidThe Louvre Pyramid is a large glassand metal pyramid, surrounded by threesmaller pyramids, in the main courtyard(Cour Napoleon) of the Louvre Palace (Palais du Louvre) in Paris. The large pyramid serves as the main entrance to the Louvre Museum. Completed in 1989,[1] it has become a landmark of the city of Paris.Design and constructionCommissioned by the President of France François Mitterrand in 1984, it was designed by the architect I. M. Pei, who is responsible for the design of the Miho Museum in Japan among others. The structure, which was constructed entirely with glass segments, reaches a height of 20.6 metres (about 70 feet); its square base has sides of 35 metres (115 ft). It consists of 603 rhombus-shaped and 70 triangular glass segments.The pyramid and the underground lobby beneath it were created because of a series of problems with the Louvre's original main entrance, which could no longer handle an enormous number of visitors on an everyday basis. Visitors entering through the pyramid descend into the spacious lobby then re-ascend into the main Louvre buildings. Several other museums have duplicated this concept, most notably the Museum of Science and Industry in Chicago.The construction of the pyramid triggered considerable controversy because many people felt that the futuristic edifice looked quite out of place in front of the Louvre Museum with its classical architecture. Others lauded the juxtaposition of contrasting architectural styles as a successful merger of the old and the new, the classical and the ultra-modern.The main pyramid is actually only the largest of several glass pyramids that were constructed near the museum, including the downward-pointing La Pyramide Inversée that functions as a skylight in an underground mall in front of the museum.Urban legend of 666 panesIt has been claimed by some that the glass panes in the Louvre Pyramid number exactly 666, "the number of the beast", often associated with Satan. Various historical enthusiasts have speculated at the purpose of this factoid. For instance, Dominique Stezepfandt's book François Mitterrand, Grand Architecte de I' Univers declares that"the pyramid is dedicated to a power described as the Beast in the Book of Revelation .The entire structure is based on the number 6."The story of the 666 panes originated in the 1980s, when the official brochure published during construction did indeed cite this number (even twice, though a few pages earlier the total number of panes was given as 672 instead). The number 666 was also mentioned in various newspapers. The Louvre museum however states that the finished pyramid contains 673 glass panes (603 rhombi and 70 triangles).[5] A higher figure was obtained by David A. Shugarts, who reports that the pyramid contains 689 pieces of glass.[6] Shugarts obtained the figure from the offices of I.M. Pei. Various attempts to actually count the panes in the pyramid have produced slightly discrepant results, but there are definitely more than 666.The myth resurfaced in 2003, when Dan Brown incorporated it in his best-selling novel The Da Vinci Code, in which the protagonist reflects that "this pyramid, at President Mitterrand's explicit demand, had been constructed of exactly 666 panes of glass - a bizarre request that had always been a hot topic among conspiracy buffs who claimed 666 was the number of Satan".National Gallery of ArtThe National Gallery of Art is anational art museum, located on theNational Mall in Washington, D.C. Opento the public free of charge, the museumwas established in 1937 for the people ofthe United States of America by a jointresolution of the United States Congress, TTwo buildings comprise the museum: the West Building (1941) and the East Building (1978) linked by a spacious underground passage. The West Building, composed of pink Tennessee marble, was designed in 1937 by architect John Russell Pope in a neoclassical style.(as is Pope's other notable Washington, D.C. building, the Jefferson Memorial). Designed in the form of an elongated H, the building is centered on a domed rotunda modeled on the interior of the Pantheon in Rome. Extending eastand west from the rotunda, a pair of high, skylit sculpture halls provide its main circulation spine. Bright garden courts provide a counterpoint to the long main axis of the building.In contrast, the design of the East Building by architect I. M. Pei is rigorously geometrical, dividing the trapezoidal shape of the site into two triangles: one isosceles and the other a smaller right triangle. The space defined by the isosceles triangle came to house the museum's public functions. That outlined by the right triangle became the study center. The triangles in turn became the building's organized motif, echoed and repeated in every dimension. The building's most dramatic feature is its high atrium designed as an open interior court, it is enclosed by a sculptural space frame spanning 16,000 square feet (1,500 m2). The atrium is centered on the same axis that forms the circulation spine for the West Building and constructed in the same Tennessee marble.The East Building focuses on modern and contemporary art, with a collection including works by Pablo Picasso, Henri Matisse, Jackson Pollock, Andy Warhol, Roy Lichtenstein and Alexander Calder. The East Building also contains the main offices of the NGA and a large research facility, Center for the Advanced Study in the Visual Arts (CASVA).The two buildings are connected by a walkway beneath 4th street, called "the Concourse" on the museum's map. In 2008, the National Gallery of Art commissioned American artist Leo Villareal to transform the Concourse into an artistic installation. Today, Multiverse is the largest and most complex light sculpture by Villareal featuring approximately 41,000 computer-programmed LED nodes that run through channels along the entire 200-foot (61 m)-long space.[7] The concourse also includes the food court and a gift shop.贝聿铭贝聿铭(生于1917年4月26日)是一个通常称为现代建筑主义的美籍华人建筑师。
著名建筑师贝聿铭Ieoh_Ming_Pei
1983 Pritzker Architecture Prize 1989 Japesen Praemium Imperiale in honor of prince taeamarsu 1990 University of California at Los Angeles 「UCLA奖」 1991 First Award for Excellence 1994 Bezalel Academy of Art and Design Jerusalem Prize for Arts and Letters 1994 Gold Medal for Outstanding
The third one is the glassand-steel pyramid for the Louvre museum . It was completed in1989 in Paris .Pei decided that the
pyramid was the most compatible with the other structures at the Louvre, complementing their roofs' faceted planes.
Thank You
贝聿铭 (Ieoh Ming Pei )
Class: 1005
21 24
Name:X.X.Dong Z.Z.Jing
Brief introduction Study & Work Award Well-known works
Brief introduction
Ieoh Ming Pei (born April 26, 1917), commonly known as I. M. Pei, is a Chinese American architect, often called a master of modern architecture. Born in guang zhou, China and grew up in Hong Kong and Shanghai, Pei drew inspiration at an early age from the gardens at Suzhou.
I._M._Pei_and_his_most_iconic_buildings_建筑大师贝聿铭
最美的建筑,应该是建筑在时间之上的,时间会给出一切答案。
——贝聿铭I.M.Pei and his most iconic buildings建筑大师贝聿铭安徽王涛涛1Born in China,I.M.Pei (1917—2019)grew up in Suzhouand Shanghai before deciding to move to the United States to studyarchitecture.Pei was praised for giving “this century some of itsmost beautiful interior (内部的)spaces and exterior forms ”,said the jury of the Pritzker Architecture Prize,which he received in 1983.Below are four of his most iconic buildings.●Le Grande Louvre2In 1981,the newly elected French president,François Mitterrand,launched a cam⁃paign to renovate cultural institutions throughout France.One of the most advantageous ofthose projects was the renovation and remodeling of the Louvre.In 1983,after touring Eu⁃rope and the United States,President Mitterrand commissioned Chinese ⁃American archi⁃tect I.M.Pei.It was the first time that a foreign architect had been enlisted to work in Le Grande Louvre.●Bank of China Tower3When commissioned to design the Bank of China Tower on an intricate inland site,I.M.Pei was requested to create an unavoidably tall unique headquarters in a typhoon ⁃prone region that would represent the aspirations of the Chinese people.The solution as⁃similates architecture and engineering simultaneously,involving an asymmetrical tower that stands against both the skyline and the street.●Suzhou Museum4Founded in 1960and originally located in the Zhongwang Mansion of theTaipingHeavenly Kingdom(太平天国),Suzhou Museum has been a highly⁃regarded museum with a number of significant Chinese cultural relics.The new Suzhou Museum designed by I.M. Pei was completed in October2006.Not only does the museum become a monumental (意义深远的)design building in Suzhou,but also a significant construction,merging the traditional southern Chinese architecture style and modern aesthetics.●JFK Presidential Library5In1963,then President John F.Kennedy viewed possible sites for a presidential li⁃brary and museum to be built in his name.After several years,the John F.Kennedy Presi⁃dential Library was finally finished and dedicated on October20,1979.Architect I.M.Pei s signature geometric shapes of concrete steel and glass created an appropriate stately monu⁃mentality.A juxtaposition(并置)of spaces and light quality along with a defined and clear circulation(循环)creates a logical story⁃line of its namesake.ReadingCheckⅠ.Choose the best answers according to the textDetail 1.What can we learn about I.M.Pei from the text?A.He was born in Suzhou on May26,1917.B.He studied architecture both at home and abroad.C.He won the Pritzker Architecture Prize for Le Grande Louvre.D.He preferred concrete steel and glass in his design. Detail 2.Which building requires to show the willingness of the Chinese people?A.Le Grande Louvre.B.Bank of China Tower.C.Suzhou Museum.D.JFK Presidential Library. Detail 3.Which building best suits people who enjoy both traditional and mod⁃ern Chinese aesthetics?A.Le Grande Louvre.B.Bank of China Tower.C.Suzhou Museum.D.JFK Presidential Library. Inference 4.In which column is this text likely to appear?A.Adventures.B.Celebrities.C.Current affairs.D.Historic events.Ⅱ.DiscussionDo you agree with the author s attitude towards cultural confidence?And how to estab⁃lish your own cultural confidence?LanguageStudyComplete the following phrases according to the text 1.充满be of2.工业区park3.拆毁down 4.阐明light on 5.文化自信cultural 6.世界各地allthe worldⅡ.DiscussionWhat other great famous Chinese architects and their designs do you know?Pleasesearch for more information about them and share it with your classmates.Language StudyⅠ.Discover the useful structure in the textnot only...but (also)...意为“不仅……而且……”,用来连接两个表示并列关系的成分,also 可以省略。
介绍贝聿铭的英文作文
介绍贝聿铭的英文作文Beijing-born architect Ieoh Ming Pei, known as I.M. Pei, was a master of modern architecture. He was famous for his use of geometric shapes and incorporating natural elements into his designs. His most notable works include the Louvre Pyramid in Paris and the Bank of China Tower in Hong Kong.Pei's architectural style was characterized by clean lines, simple forms, and the use of natural light. He often combined traditional elements with modern materials to create timeless and elegant structures. His designs were also known for their functionality and practicality, as he believed that architecture should serve the needs of its occupants.In addition to his iconic buildings, Pei was also known for his dedication to sustainability and environmental consciousness. He often incorporated green spaces andenergy-efficient features into his designs, striving to create buildings that were not only aesthetically pleasingbut also environmentally friendly.Throughout his career, Pei received numerous awards and honors for his contributions to the field of architecture. He was the recipient of the Pritzker Prize, considered the highest honor in the field, and was also awarded the Presidential Medal of Freedom in recognition of his outstanding achievements.Pei's legacy continues to inspire architects and designers around the world. His timeless and innovative designs have left an indelible mark on the architectural landscape, and his influence will continue to be felt for generations to come.。
我国著名建筑师贝聿铭全英文介绍IeohMingPei课件
1991 First Award for Excellence
1994 Bezalel Academy of Art and Design
Jerusalem Prize for Arts and Letters
2003 National Design Award: Lifetime Achievement Award)
2003 Henry C. Turner Prize(for Innovation in Construction Technology)
2006 Orient und Okzident Preis 2009 英国RIBA皇家金质奖章
•During World War Ⅱ, he served on the National defense Research Commission at Princeton, and from 1945 to 1948, taught at Harvard. In 1948 he accepted the newly created post of director of Architecture at Webb & Knapp, Inc., the real estate development firm, and this association resulted in major architectural and planning projects in Chicago, Philadelphia, Washington, Pittsburgh and other cities. In 1958, he formed the partnership of I. M. Pei & Associates, which became I. M. Pei & Parteners in 1966.