
《工程制图》(双语)讲义-Note2
Parallel Projection
Orthographic Projection
Oblique Projection
Characteristics of Projection
The size of projection is independent of the relative distance of the object and the plane. So the measurement character is good. Engineering drawings adopt orthographic projection mostly.
Projection Plane C1 Z1
X Z
C
O
Projection Plane
Z1
A
Y
C1 B1
X 1 A 1 O1 Z C O XA BY
B1
Y1
B
A
X1 1
O1
Y1
O1A1 = p OA
O1B1 = q OB
O1C1 = r OC
Parallel Rules
Oblique Projection
If the cube is placed so that its front and rear faces are parallel to the projection plane and the parallel projectors make a oblique angle with the projection plane, then the projection is a general oblique projection.
★ If two lines parallel each other, the axonometric projections of two lines parallel each other. ★ The ratios of the length of two paralleling lines is equal to the ratios of the length of axonometric projections of two lines.
The First Angle Projection
Center of Projection Object Projection Plane Projection
Projectors
The Third Angle Projection
LOGO
Engineering Graphics
North China Electric Power University
Note 2 Projection (1)
1 2 3 4
What Is Projection Axonometric Projection Isometric Drawing Oblique Drawing
Sketching Isometric Ellipses
Ellipse in Back Face
Sketching Semiellipses
Four-Center Method (Example from a circle paralleled to H-plane) )
O1 C
Y
A● X1
Y1
●
B
Circles in Isometric
Z1
Circles inscribed in the faces of the cube will project as ellipse in isometric.
X1
Y1
Isometric Projection
If the object is placed so that its faces make equal angles with the projection plane, and the projectors are perpendicular to the plane, the resulting projection is an isometric projection.
Axonometric Projection
A convenient object for our discussion of axonometric projection is cube, three edge of which meeting at a corner may used as the coordinate axes (X, Y, and Z). The projections of the coordinate axes on projection plane are called axonometric axes (X1, Y1, and Z1). Z Z1 X Y O X1 O1 Y1
The Parameters of Isometric Drawing
Z1
O1 X1 Y1
Axial coefficients of foreshortening: : p = q = r = 0.82
Simplified:p = q = r = 1 : Angles between axonometric axes: ∠X1O1Y1 = ∠ X1O1Z1 = ∠ Y1O1Z1 = 120° °
e a O f b X1 A1
●
E1
●
●
B1
O1
●
F1
Y1
Four-Center Method
e E1 a O f b X1 A1
●
● ●
●
●
B1
●
●
O1
●
F1
Y1
☆ Lay out an isometric square (rhombus) with a side equal to the circle's diameter. ☆ Determine four centers and radius of four arcs. ☆ Draw four arcs which were tangent each oojection
Axonometric Projection
Axonometric projection is made on a single plane of projection using a parallel projection system with the object placed so as to show its three principal faces on the projection plane. There are two kind of axonometric projection: one is isometric, another is oblique.
Axial Coefficients of Foreshortening
The ratios of the length of the axonometric projection of a line to the length of the line itself in the directions of the axes OX, OY, and OZ, respectively.
Center of Projection Projection
Projectors
Projection Plane Object
Classification of Projection
Perspective Projection Parallel Projection Orthographic Projection Engineering Drawings Oblique Projection
Normal method
Take advantage of parallel rules and all measurements are made parallel to the main edges of enclosing box.
Exercise: Draw the isometric drawing of the given object.
Arcs in Isometric
★ O1D1= O1G1= A1E1 = A1F1 =Radius of the arc ★ O2D1⊥O1A1 , O2G1⊥O1C1 O3 E1⊥O1A1 , O3F1⊥A1B1 ★With the O2, O3 as center, and O2D1, O3E1 as radius draw arcs. ★ Transfer the center O2, O3 to O4, O5 along the line parallel to isometric axis. ★Construct the tangent points (D2 , G 2 , E2) of the further corner. ★ Construct the tangent line.
Types of Projection
Since technical drawings are made of threedimensional objects, the form of sketch or drawing conforms approximately to one of the four standard types of projection.
Coordinate Construction
Ex3: Draw the isometric drawing of a pyramid.
《工程制图》(双语)讲义-Note1

Projection
First Angle Projection and Third Angle Projection
V
V
First angle projection
Third angle projection
What will we learn?
3D → 2D
3D → 2D
What will we learn?
❖For train your ability of spatial imagining, you must do exercises yourself.
Lesson 1 Basic Drafting
1 Drawing Equipment 2 Drafting Standard 3 Geometric ConsΒιβλιοθήκη ruction 4 Dimension
The third stage is the refinement of the preliminary designs. Possible solutions to the problem are identified.
Design Process
The fourth stage involves refinement and selection of a particular design. Here the project is put in a more formal, finalized state using assembly drawings or models. This stage requires close attention to how the part is to be manufactured or produced. In the fifth stage, detail drawings are prepared. The result is a complete set of working drawings. The sixth stage in the design process is the manufacturing and production of product, or the construction of a system.
《工程制图》双语讲义Note

Computer Aided Design
APPLICATION OF CAD
2D Working Drawing
APPLICATION OF CAD
3D Part Model
APPLICATION OF CAD
Surface Modeling
APPLICATION OF CAD
Virtual Assembly
❖For train your ability of spatial imagining, you must do exercises yourself.
Lesson 1 Basic Drafting
1 Drawing Equipment 2 Drafting Standard 3 Geometric Construction 4 Dimension
The third stage is the refinement of the preliminary designs. Possible solutions to the problem are identified.
Design Process
The fourth stage involves refinement and selection of a particular design. Here the project is put in a more formal, finalized state using assembly drawings or models. This stage requires close attention to how the part is to be manufactured or produced. In the fifth stage, detail drawings are prepared. The result is a complete set of working drawings. The sixth stage in the design process is the manufacturing and production of product, or the construction of a system.
工程图学双语资料共13页word资料
Vocabulary of Engineering Graphics technical drawing 技术制图mechanical drawing 机械制图engineering graphics 工程图学representation of drawings 图样表达方法national standard 国家标准machine part 机件projection 投影view视图primary view 基本视图(standard view)auxiliary view 辅助视图the six standard views 六个标准视图alternate position primary view 向视图partial view 局部视图inclined view or oblique view斜视图front view 主视图top view 俯视图left-side view 左视图right-side view 右视图bottom view 仰视图rear view 后视图sectional view 剖视图cutting plane 剖切平面section line 剖面线section lining 画剖面符号section-lining symbols 剖面符号full section 全剖half section 半剖视broken-out section 局部剖视revolved section 重合断面removed section 移出断面angular section 斜剖视offset section 阶梯剖aligned section 旋转剖compound section复合剖视图arrowhead 箭头capital letter 大写字母label the cutting plane 标注剖切平面(conventional) break 断开画法partially enlarged view 局部放大图scale 比例rib 肋spoke 轮辐valve 阀First-angle projection 第一角投影Third-angle projection 第三角投影standard piece 标准件(screw) thread 螺纹helical thread 螺旋线internal thread / female thread 内/阴螺纹external thread / male thread 外/阳螺纹thread form 螺纹牙形thread angle 牙形角crest 牙顶root 牙底major diameter 大径minor diameter 小径pitch diameter 中径nominal diameter 公称直径thread pitch 螺距thread lead 导程single thread 单线螺纹multiple thread 多线螺纹left-hand thread 左旋螺纹right-hand thread 右旋螺纹standard thread 标准螺纹non-standard thread 非标准螺纹special thread 特殊螺纹metric thread 普通螺纹coarse thread 粗牙螺纹fine thread 细牙螺纹pipe thread 管螺纹non-screw sealed pipe thread 非螺纹密封的管螺纹screw sealed pipe thread 用螺纹密封的管螺纹straight pipe thread 圆柱管螺纹tapered pipe thread 圆锥管螺纹acme thread or trapezoidal thread梯形螺纹acme external thread 梯形外螺纹acme internal thread梯形内螺纹square thread 方牙/形螺纹rectangular thread 矩形螺纹fastener 紧固件thread joint 螺纹联接bolt 螺栓stud 螺柱screw 螺钉set screw 紧定螺钉nut 螺母washer 垫圈lock washer 弹簧垫圈steel 钢cast iron 铸铁bronze 青铜aluminum alloy 铝合金key joint 键联接flat key 平键woodruff key 半圆键keyway or keyslot (轮上)键槽keyseat or keyseating (轴上)键槽pin joint 销联接straight pin 圆柱销taper pin 圆锥销rolling bearing 滚动轴承bush bearing or friction bearing 滑动轴承gear 齿轮spur gear直齿圆柱齿轮oblique tooth gear or skew gear 斜齿轮worm gear 蜗轮worm 蜗杆reference circle or standard pitch circle分度圆root circle 齿根圆tip circle 齿顶圆pitch 齿距tooth thickness 齿厚tooth addendum 齿顶高tooth dedendum 齿根高central distance 中心距spring 弹簧cylindrical helical compression spring 圆柱螺旋压缩弹簧fillet------interior corner 内圆角round------exterior corner 外圆角run-out 过渡圆角run-out line过渡线(transition line)chamfer 倒角relief grooves for grinding wheels 砂轮越程槽tool recess 退刀槽flange (机械等的)凸缘法兰slot(尤指机器上供插入某物所用的)狭长孔;狭缝,槽沟an open-end slot 开口狭槽(U形槽等)convex plate 凸台concave pit 凹坑shaft 轴wheel 轮box 箱体bracket支架(support stand)nominal size 公称尺寸datum 基准end face端面hole 孔countersunk hole 锥形沉孔counterbored hole 柱形沉孔spotfaced hole锪平孔tapped hole or thread hole 螺纹孔tapered hole锥形孔clearance hole 光孔blind hole 盲孔pinhole 销孔centre hole 中心孔technical requirement/specification 技术要求surface roughness/finish 表面粗糙度/质量interchangeability 互换性tolerance 公差deviation 偏差upper deviation 上偏差lower deviation 下偏差basic size or basic dimension基本尺寸limit size/dimension 极限尺寸maximum limit of size 最大极限尺寸minimum limit of size 最小极限尺寸standard tolerance 标准公差fundamental/basic deviation 基本偏差tolerance zone 公差带fit 配合fit system 配合制度clearance fit 间隙配合transition(al) fit 过渡配合interference fit 过盈配合basic hole system 基孔制basic shaft system 基轴制hole-basis preferred fit 基孔制优先配合shaft-basis preferred fit 基轴制优先配合tolerance of form and position 形位公差geometric tolerance 几何公差straightness 直线度flatness 平面度roundness or circularity 圆度cylindricity 圆柱度profile of a line 线轮廓度profile of a surface 面轮廓度parallelism 平行度perpendicularity 垂直度angularity 倾斜度concentricity 同轴(同心度)symmetry 对称度position 位置度circular runout 圆跳动total runout 全跳动detail drawing 零件图working drawing 工作图title block/strip 标题栏item block 明细栏item numbers 零件序号assembly drawing 装配图valve 阀pump 泵base底座cutting tool切削工具AutoCAD commandpoint 点line 直线construction line 构造线polyline 多线(多义线)polygon 多边形rectangle 矩形arc 圆弧circle 圆revision cloud 云线spline 样条线ellipse 椭圆ellipse arc 椭圆弧make/insert block 制作/插入块hatch 剖面gradient hatch 渐变剖面region 域table 制表multiline text 多行文本erase 擦除/删除copy 复制mirror 镜像offset 偏移array 阵列polar/rectangular array 圆周/矩形阵列move 移动rotate 旋转scale 缩放stretch伸缩trim 修剪extend 延伸lengthen 加长break 打断join 连接chamfer 倒角fillet 圆角explode 分解text style 文本样式font 字体dimension style 尺寸样式layer图层line width/weight 线宽solid line 实线continuous line 连续线hidden/dashed line 隐藏/虚线center line 中心线phantom line 双点画线thick/thin line粗/细实线file 文件edit 编辑view 视图insert 插入format 格式tools 工具draw 绘图dimension 尺寸modify 修改window 窗口object snap 对象捕捉properties 特性match properties 特性匹配zoom 窗口缩放line type scale 线型比例option 选项command 命令。
工程制图第二章ppt课件

例1:过M点作直线MN平行于平面ABC。 b
有多少解? a
b
c m ●
a
●m
n 有无数解
n
例2:过M点作直线MN平行于V面和平面ABC。
b
c m
n
a
●
c
a
m●
n
b
正平线
平行直线的同 面投影互相平
行
唯一解
二、直线与平面、平面与平面相交
面的倾角用α、β、γ表示,则ab=ABcos α a’b’=ABcos β,a”b”=ABcos γ
一般位置直线的三面 投影均不反映实长及倾角 的大小,通常用直角三角 形法求其实长及倾角的真 实大小。如例题2-3。
2. 特殊位置直线的投影特性
⑴ 投影面平行线
水平线
a
b a b
正平线
实长 a
a
b α γ
b
a βγ b
实长
ba
投 影 特 性:
① 在其平行的那个投影面上的投影反映实长, 并反映直线与另两投影面倾角的实大。
② 另两个投影面上的投影平行于相应的投影轴。
侧平线
a
a 实长
β
b
α b
a
b
(2)投影面垂直线
铅垂线
a
a
b
b
a●(b)
正垂线
c(d) ●
d c
d c
侧垂线
e
f
e(f) ●
ef
投影特性:
O
b” X
a (b)
Z a”
b” O
YW
YH
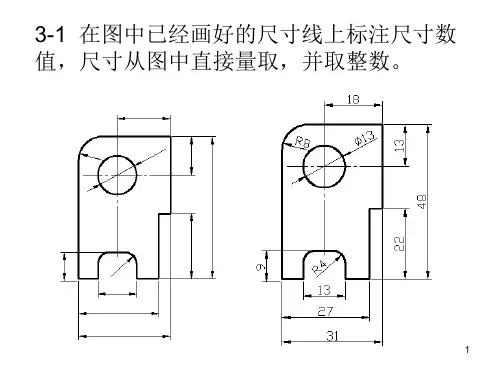
两点的相对位置指两点在空间的上下、前 后、左右位置关系。
工程制图 (2)ppt课件
Z
b’
b”
a’
15
a”
0
X
10
a
10
b
YH
YW
7
习题集11-8: 按立体图作出三面投影,并表明可见性。
Z
a’
a”
c’ b’
c”( b”)
0
X
YW
c a(b)
YH
8
13-5
c’
a‘
Z
n’
b’
m’
e’(f’) d’ d”
c”
b”
n”(m”)
f” e” a”
X
0 d
f n
e mb a
c YH
YW
9
• 15-11 作一直线使得该线与AB、CD、EF均 相交,且平行于V面。
b’’
a
sd
c g
f
e
k
b
21
习题—— 作六棱柱的正面投影,并作出表面上的
折线ABCDEF的正面投影和侧面投影
c’
b’
b’’
c’’
d’
d’’
(a’ )
a’’
e’
e’’
f’
f’’
b
a
c(f) d(e)
22
ห้องสมุดไป่ตู้
20-1求圆柱表面上A、B、C点的两面投影。
a’
c’ b’
a
c
( b)
c b
a
23
20-2
• 37-5
61
• 37-6
62
• 37-7
63
• 38-9
64
38-9
65
• 41-7
66
67
工程制图 1-2 第一章:制图基本知识PPT幻灯片
1.1.1
1993)
• 1.1.2 • 1.1.3 • 1.1.4
•
• 1.1.5
•
图纸幅面及格式 (GB/T14689—
比例 (GB/T14690—1993)
字体 (GB/T14691—1993)
图线及其画法 (GB/T17450-1998
GB/T4457.4—2002)
尺寸注法
(GB/T16675.2-1996
5、7、10、14、20mm。汉字的高度不应小于3.5mm。 • • 2、数字及字母 • 数字及字母分A型和B型。A型字体的笔划宽度为字高的l/14;B型字
体的笔划宽度为字高的1/10。 • 数字和字母可写成斜体或直体,通常用斜体。斜体字字头向右倾斜。
与水平基准线成75度角。
15
三、字体
图样中汉字、字母、数字必须做到:
180
10 10
16
16
12
16
8×7(=56) 7
20
(材料标记)
标记 处数 分区 更改文件号 签名 年 月 日 4×6.5 12 12
设计
(签名) (年 月 日) 标准化 (签名) (年 月 日)
重比 阶段标记 量 例
审核 工艺
批准
6.5
共 张第 张
12 12
16
12 12
16
50
(9) 9 10
原值比例
1:1
放大比例
2:1
5:1
1 × 10n : 1 2 × 10n : 1 5 × 10n : 1
缩小比例
1:2
1:5
1 : 10
1 : 2 × 10n 1 : 5 × 10n 1 : 1 × 10n
工程制图(英汉双语对照)_1-副本组合体的组合形式公开课课件 2
为了便于分析,组合体按其形成方式,通常分为叠加型、切割 型和综合型。
一、 组合体的组合形式(1)
叠加型组合体
上一级
一、 组合体的组合形式(2)
切割型组合体
上一级
二、组合体相邻表面的连接方式
连接方式共有三种:平齐、相切、相交
相切
相交
平齐
上一级
1.两形体平齐叠合
当两个基本体叠合时具有互相连接的一个面(共平面或共 曲面)时,它们之间没有分界线,在视图上也不可画出分界线。
叠合处,没有公共的表面时,在视 图中两个基本体之间有分界线;
有线
无线 共面
不共面
共面
无线
常见的情况
无线
虚线
实线
(a) 平齐
(b) 前面平齐 后面不平齐
(c) 不平齐
2.两形体表面相切
•
相切是指两个基本体的表面(平面与曲面或曲面
与曲面)光滑过渡。相切处不存在轮廓线,在视图上
也就不画分界线。
无线
无线
●
无线
无线
Hale Waihona Puke 无线无线无线
• 特殊情况
• 当两圆柱面相切时,这两个圆柱面的公切 平面垂直于投影面时,应画出相切的素线在该 投影面上的投影,也就是两个柱面的分界线。
相切处无线
相切处无线
相切处无线
相切处有线
3.两形体相交
•
两基本体的表面相交会产生可见的交线(截交线
或相贯线),应画出交线投影。
有线
有线
工程制图知识点(英文)
Engineering Drawing为了培养空间分析能力,点、线、面、体的投影,组合体视图,表达方法,零件图,标准件、常用件以及装配图等题解内容。
教授了很多作图的基本定理和方法:确定线线,线面之间关系;直角投影定理;换面法等。
有很多难点:回转体截交线以及相贯线的画法等。
还有一些常用零件的画法,比如螺钉,螺纹的画法,这是机械设计的基础。
The course ”drawing engineering”can train the student’s ability of space analyzing. It introduces some drawing methods such as the projection of the point, line, plane and body and three-view drawing, details drawing, it also tells you how to read the assembly drawing. I think this course is pretty hard that you must understand many theorems and use them to solve the problems, this is an example(give an example, illustrate by) that we use the Rectangular Projection Theorem to confirm the relations between the lines, lines and the planes(whether the lines are parallel). And also some section lines such as the intersection line are really complex. This course is the foundation of the Mechanical Design.投影projection投影中心center of projection 投影面projecting plane 投影线projecting line 中心投影法perspective projection 平行投影法parallel projection 斜投影oblique projection 正投影orthographic projection 正投影面frontal plane of projection 侧面投影面profile plane of projection 投影图projection drawing 三面投影图three-plane projection drawing 投影轴axis of projection 投影特性characteristic of projection 不变性characteristic of true 积聚性characteristic of concentration 类似性characteristic of similarity 视图view 三视图three-view drawing 正面frontal plane 正面投影frontal projection 水平面horizontal plane 水平投影horizontal projection 侧面profile plane 侧面投影profile projection 主视图frontal view 俯视图top view 左视图left side view立体solid 平面立体plane body 曲面立体body of curved surface 回转面surface of revolution 棱柱prism 棱锥pyramid 边side 顶点center vertex 棱edge 点point 直线line straight line 棱锥台truncated pyramid frustum of pyramid 重影coincidence of projection 积聚concentrate 变形deformation 实长true length 实形true shape 正平线frontal line 水平线horizontal line 侧平线profile line 一般位置直线oblique line 铅垂线vertical line, frontal-profile line 正垂线horizontal--profile line 侧垂线frontal-horizontal line 一般位置平面oblique plane 相交intersection 平行parallel 垂直perpendicular 交线intersecting line, line of intersection 交点point of intersection 平行线parallel line 垂直线perpendicular line 交叉线skew line 长度length 宽度width 高度height 组合体complex 基本几何体basic body 相接built-up 相交inter section 相切tangent 相贯penetration 支架brace底板bottom board 肋rib 支承板bearing plate 轮廓线outline, contour line 底图traced drawing 截平面cutting plane 截交线line of section 二重性dual nature 平面曲线plane curve 圆弧arc 椭圆ellipse 长轴major axis 短轴minor axis 双曲线hyperbola 抛物线parabola 圆circle 圆锥顶conic apex 相贯体intersecting bodies 相贯线line of intersection 空间曲线space curve 截平面方法cutting plane method 辅助面auxiliary surface 辅助平面auxiliary plane 最高点culminating point 尺寸Size 定形尺寸size dimension 定位尺寸location dimension 左视图right view 后视图rear view, back view 仰视图bottom view 辅助图auxiliary view 局部视图partial view, broken view 斜视图oblique view 旋转视图revolved view, aligned view 剖视图sectional view, section 全剖视full section 半剖视half section 局部剖视图partial section, broken-out section 斜剖视图oblique section 旋转剖视图aligned section 阶梯剖视echelon section, offset section 复合剖视compound section 剖面图section, sectional view 重合剖面coincide section, revolved section移出剖面removed section 剖面线section line 剖面符号symbols for section-lining 习惯画法conventional drawing 局部放大图drawing of partial enlargement 零件图detail drawing, working drawing 第三角投影third angle projection 粗实线continuous thick line, full line, visible line 细实线continuous thin line 虚线dot line, dashed line, hidden line 点划线dash and dot line 双点划线double dots line 波浪线break line 断裂线剖切平面迹线cutting plane line 尺寸线dimension line 尺寸界线extension tine 尺寸dimension size 箭头arrowhead 基准datum 基准线datum line 基准面datum plane 中心孔central hole 中心距center distance 轴shaft, axle 孔hole 斜孔inclination 装配图assembly drawing 性能尺寸characteristic dimension 大小尺寸size dimension 总体尺寸outer dimension 外形尺寸配合尺寸fit dimension 内圆角fillet 外圆角round 尖角sharp corner 倒角chamfer 轮缘flange of wheel 缘、边、环rim 轴肩shoulder 凸台boss 凹坑concave pit 轴颈shaft neck 轮毂hub轮辐spoke, spoke of wheel 直纹滚花straight knurling s 网纹滚花hatching knurling 键槽key-way 退刀槽escape 拔模斜度pattern draft 填料盒gland box 油槽oil groove 油封oil seal 标准件standard parts 螺纹thread 外螺纹external thread 内螺纹internal thread 大径major diameter 小径minor diameter 螺距pitch of thread 牙型form of thread 旋向direction of turning 右旋螺纹right-hand thread 左旋螺纹left-hand thread 头数number of thread 导程lead 粗牙coarse thread 细牙fin thread 螺栓bolt 螺钉screw 螺柱stud 螺母nut 垫片washer 公差tolerance 公差带tolerance zone 零线zero line 标准公差standard tolerance 公差等级tolerance grade 基本偏差fundamental deviation 配合fit 间隙配合clearance fit 过盈interference 过盈配合interference fit 过渡配合transition fit 基孔制hole-basic system of fits 基轴制shaft-basic system of fits 间隙clearance 形状公差tolerance in form, form tolerance直线度straightness 平面度flatness 圆度roundness 圆柱度cylindricity 线轮廓度profile of any line 面轮廓度profile of any plane 位置公差tolerance in position, position tolerances 平行度parallelism 齿轮gear 圆柱齿轮cylindrical gear 正齿轮spur gear 斜齿轮spiral gear 轮齿gear tooth 节圆pitch circle 齿顶圆addendum circle, outside circle 齿根圆root circle, addendum circle 模数modulus 齿数number of teeth 齿高tooth height 齿顶高height of addendum 齿根高height of addendum 齿厚circular thickness 齿间tooth space 齿宽tooth width 压力角angle of pressure 弹簧spring 销pin 圆柱销round pin 圆锥销taper pin 开口销cotter pin, split 键key 平键flat key 半圆键half round key, woodruff key 轴承bearing 滚动轴承rolling bearing 向心铀承radial bearing 密封装置sealing equipment 锁紧装置locking equipment 粗糙度roughness 基本尺寸basic size 实际尺寸actual size 极限尺寸limits size 最大极限尺寸maximum limit of size 最小极限尺寸minimum limit of size偏差deviation 上偏差upper deviation 下偏差lower deviation 垂直度perpendicularity 倾斜度angularity 同轴度concentricity 对称度symmetry 位置度true position 跳动run-out 圆跳动cycle run-out 全跳动total run-out 轴测投影axonometric projection 轴测投影面plane of axonometric projection 轴测图axonometric drawing 正等轴测投影isometric projection 正二测bimetric projection 斜二测oblique bimetric projection 轴测轴axonometric axis 轴间角axis angle, angle between ales 缩短foreshortened 轴向缩短率coefficient of axial deformation ratio of fore shortening for any axis 切割法cutting method, by cutting 方箱法boxing method 坐标法coordinate method 方框法enclosing-square method 四心近似法four-center approximate method。
2工程制图课件资料
正立投影面
分角
a’
V
A
2
V
1
X
ax
a
O H
Wang chenggang
X 3
4
投影轴
O H
水平投影面 4/86
一、点在两投影面体系第一分角中的投影
2、点的两面投影
a’
X
ax
V
a’
A 两面投影图
O
X
ax
V O
a H
aH
保持V面正李位置不变,使H面绕OX轴相下旋转90º! 5/86 Wang chenggang
在投影图上常把不可见的投影点加上括号。 15/86 Wang chenggang
例:判断A、B两点,C、D两点的相对位置。
A点在B点的正上方
Z
a′
a"
b′
c′ d′
X
O
c"(d") YW
c
d
a(b)
C点在D点的正左侧
YH
16/86
Wang chenggang
2-3 直线的投影 一、概述:
直线的投影一般仍为直线,特殊情况投影为一点。
10/86
Wang chenggang
二、点在三投影面体系第一分角中的投影 例2-2:已知点A(25,20,30),试求其三面投影。
Z
a’
a’’
X
25 O
YW
a YH
Wang chenggang
11/86
特殊位置点的投影
1:投影面上的点: 投影面上的点,到该投影面的距离为0,故它的
一个投影与本身重合,另两面投影在投影轴上,.
a
(1)同一点的两面投影连线垂直于投影轴
《工程制图》(双语)讲义-Note3
X
o
W
Projection Box: Three mutually perpendicular projection planes.
Three-Views Drawing
A projection of an object is known as a view in technical drawing.
Front View of an Object
Each view provides certain definite information if the view is from a direction perpendicular to a principal face or side of the object. Any one view of a 3-D object shows only two dimensions; the third dimension is found in an adjacent view.
The Six Views (7) Obviously, the six views may be obtained by shifting the object with respect to the observer or by shifting the observer with respect to the object. The terms "plan" and "elevation" are regularly used in architectural drawing. Notice the use of the term "plan", for the top view, and "elevation", for all views showing the height of the building.