
sndway测量仪说明书
测量仪器说明书

目录一、GeoPluse浅地层剖面仪操作规程 (1)1、仪器简介 (1)1)功能简介 (1)2)系统配置 (1)2、GeoPluse浅地层剖面仪系统配置连接 (1)1)换能器安装 (1)2)5430A收发机与5210A接收机连接 (2)3)接通电源 (4)3、5210A与5430A收发机功能键简介 (4)1)5430A收发机功能键简介 (5)2)5210A接收机功能键简介 (5)4、数据采集后处理 (7)二、Knudsen 320Ms双频测深仪操作规程 (14)1、仪器简介 (14)1)工作原理 (14)2)功能简介 (14)2、系统配置连接 (15)1)换能器连接 (15)2)Knudsen 320Ms主机与电脑的连接 (15)3)接通电源 (16)3、Knudsen 320Ms菜单结构 (16)4、数据采集后处理 (21)三、TideMaster型潮位仪操作规程 (29)1、仪器硬件设置 (29)1)主要设备仪器 (29)2)操作及安装使用 (31)2、临时验潮站站址选择原则 (31)3、仪器的软件设置 (31)四、GPS操作规程 (41)1、工作原理 (41)2、基准站操作 (41)1)仪器架设 (41)2)用手簿启动基准站 (44)3、Trimble SPS461 GPS罗经设置及使用说明 (46)1)网络连接方法设置461 (46)2)SPS461 信标机定位定向仪液晶屏设置说明 (51)五、海底管线铺设导航、定位技术 (64)1、GPS定位原理 (64)2、海洋定位技术 (65)1)差分GPS技术 (65)2)信标差分技术 (65)3、GPS 控制网及基准站的设立解算 (66)1)基准站的选定和设立 (66)2)GPS控制网的布设、施测和解算 (67)3)测区的坐标七参数的解算 (68)4)利用转化参数转换坐标 (69)4、海底管道施工导航定位技术 (69)1)海底管线临时定位桩施工 (69)2)铺管船法海底管线铺设导航定位 (71)六、海底管线预、后调查方案 (75)1、概述 (75)1)项目概述 (75)2)海底管线状态简介 (75)2、使用检测仪器进行海底管线铺设后调查内容 (76)1)海底管线外观检查 (76)2)经处理后的完工调查 (77)3、后调查作业设备及选用原则 (77)1)测深设备 (77)2)旁侧声纳 (78)3)浅地层剖面仪 (78)4、调查作业施工 (79)1)作业准备 (79)2)计划线布设 (79)3)作业方法和步骤 (80)4)作业注意事项 (82)5、数据采集、记录以及报告 (83)1)数据采集 (83)2)数据处理 (84)6、组织机构与职责 (85)一、GeoPluse浅地层剖面仪操作规程1、仪器简介1)功能简介使用GeoPluse浅地层剖面,得到几十米深的纵断面工程地质图,探明海底泥层的构成、岩性、断层位置以及有无埋设其他管道等,然后将所取得的几条走向资料进行对比,以确定最优的路由。
便携式氨氮测定仪操作手册说明书
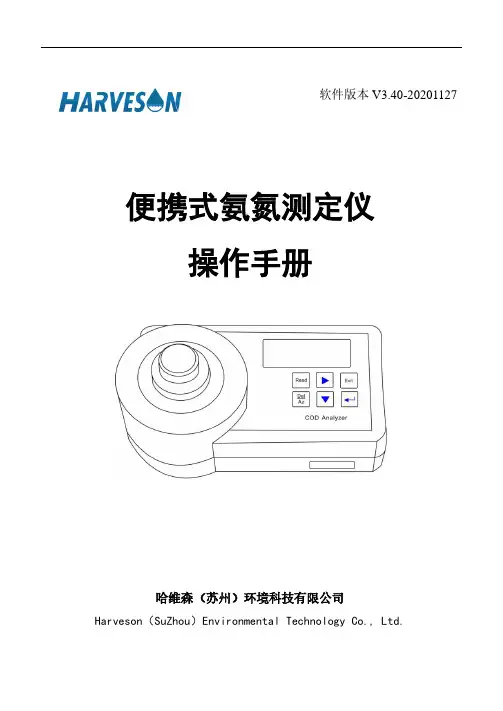
软件版本V3.40-20201127便携式氨氮测定仪操作手册哈维森(苏州)环境科技有限公司Harveson(SuZhou)Environmental Technology Co.,Ltd.目录1 概述 ........................................................................................................... -2 -2 仪器原理与结构........................................................................................ -3 -3 仪器设置.................................................................................................... - 5 -4 仪器操作.................................................................................................... - 6 -5 仪器测量.................................................................................................... - 7 -6 仪器曲线校准............................................................................................ - 8 -7 仪器配置.................................................................................................... - 9 -8 仪器维护.................................................................................................... - 9 -1 概述1.1产品用途及特点MP218便携式氨氮测定仪广泛应用于地表水、地下水、生活污水和工业废水测定,不仅适用于野外以及现场快速水质应急检测,也适用于实验室的水质分析。
胜利仪器 VICTOR 824数字噪音计说明书
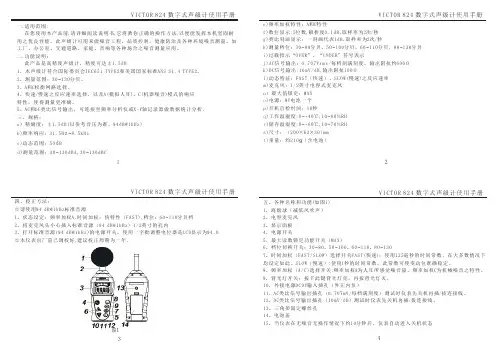
VICTOR 824 数字式声级计使用手册VICTOR 824 数字式声级计使用手册一.适用范围:发挥本机坚固耐健康防治及各种坏境噪音测量。
如等各种场合之噪音测量应用。
二.功能说明:15dB1IEC651TYPE2ANS S14TYPE2230~1303A C 4A C 5AC DC X Y 三、规格:a 15dB 94dB@1kHz b)315H z c)50d B在您使用本产品前,请详细阅读说明书,它将教你正确的操作方法,以便能用之优良性能。
此声级计可用来做噪音工程,品质控制,工厂、办公室、交通道路、家庭、音响 此产品是高精度声级计,精度可达±.、本声级计符合国际委员会 和美国国家标准 . 。
、测量范围:分贝。
、和权衡网路选择。
、快速/慢速之反应速率选择,以及(模拟人耳)、(机器噪音)模式的响应特性,使得测量更准确。
、和类比信号输出,可连接至频率分析仪或-轴记录器做数据统计分析。
)精确度:±.(以参考音压为准,)频率响应:.动态范围:~8.5kHz 1l)FAST SLOW()m 12n MAX o)9V p 10q 0RH r 0动态特征:(快速),慢速之反应速率)麦克风:/英寸电容式麦克风)最大值锁定:电源:电池一个)开机自检时间:秒)工作温湿度:~+40℃,10~80%)储存温湿度:~+60℃,10~70%RH s)尺寸:(200×63×30)mm t)重量:约210g (含电池)e)A C f )数位显示:5位数,解析度0.1dB ,取样率为2次/秒g )类比刻画显示:一刻画代表1dB ,取样率为2次/秒h )测量档位:30~80分贝,50~100分贝,60~110分贝,80~130分贝i )过载指示“OVER ”、“UNDER ”符号表示j )AC 信号输出:0.707Vrms /每档刻满刻度,输出阻抗约600Ωk )DC 信号输出:10mV/dB,输出阻抗100Ω频率加权特性:和特性四、校正方法:☆请使用标准音源1、状态设定:频率加权A ,时间加权:快特性(FAST),档位:60110分贝档2、将麦克风头小心插入标准音源(94 dB @1kHz) 1/2英寸的孔内3、打开标准音源(94 dB @1kHz)的电源开关,使用一字批调整电位器是LCD 显示为94.0☆本仪表出厂前已调校好,建议校正周期为一年。
胜利仪器 VICTOR 7502S 智能电缆综合探测仪说明书
目录安全须知 (1)一.简介 (2)二.技术规格 (3)三.结构 (6)四.仪器操作 (7)1.接收机基本操作 (7)1.1电缆线路探测界面 (7)1.2电缆识别界面 (7)1.3仪表设置 (8)2.发射机基本操作 (10)2.1管线探测或电缆识别的信号发射 (10)2.2仪表设置 (10)1.直连法 (11)1.1界面介绍 (12)1.2直连接线 (12)1.2.1测量金属管道时的接线方式 (12)1.2.2测量停运电缆时的接线方式 (13)1.2.2.1芯线-大地接法(抗干扰能力强,推荐使用) (13)1.2.2.2护层-大地接法(有潜在问题,不建议使用) (13)1.2.2.3相线-护层接法(接线简单,但难以排除邻线干扰) (14)1.2.2.4相间接法 (15)1.3发射频率的选择 (15)1.4输出功率调节 (16)2.耦合法 (16)2.1界面介绍 (17)2.2卡钳耦合接线 (17)2.3频率选择 (19)2.4输出功率调节 (19)3.感应法 (19)3.1界面介绍 (19)3.2发射机的放置 (20)3.3频率选择 (21)3.4功率调节 (21)4.零线/地线/护层注入法 (21)六.接收机的探测 (23)1.管线探测 (23)1.1设定接收频率 (23)1.2增益调整 (23)1.3选择测量模式 (23)1.4关于导线巡航模式界面的介绍 (24)1.5关于经典定位界面的介绍 (25)1.6关于信号畸变测试模式界面的介绍 (27)1.7电流方向判定 (27)1.8利用声音输出辅助跟踪 (28)2.区域探测 (29)2.1无源探查 (29)2.2放射探查 (29)2.3综合探查 (30)3.精确定位 (30)4.深度测量 (31)4.1自动测量深度和电流 (31)4.2音谷45°法手动深度测量 (33)4.3宽峰80%法手动深度测量 (33)5.电缆识别 (33)5.1信号发射方法的选择 (34)5.2界面介绍 (34)5.3标定 (34)5.4识别过程 (35)5.5多线缆识别 (39)七.线接地故障定位(选配功能) (39)八.其他功能介绍 (45)1.扫频测试 (45)1.1扫频测试界面介绍 (45)1.2现场使用 (45)九.电池管理 (45)十.装箱单 (46)安全须知感谢您购买了本公司的智能电缆综合探测仪,为了更好地使用本产品,请一定:——详细阅读本用户手册,操作者必须完全理解手册说明并能熟练操作本仪表后才能进行实际测试。
迪威仪表工业室状监测仪说明书
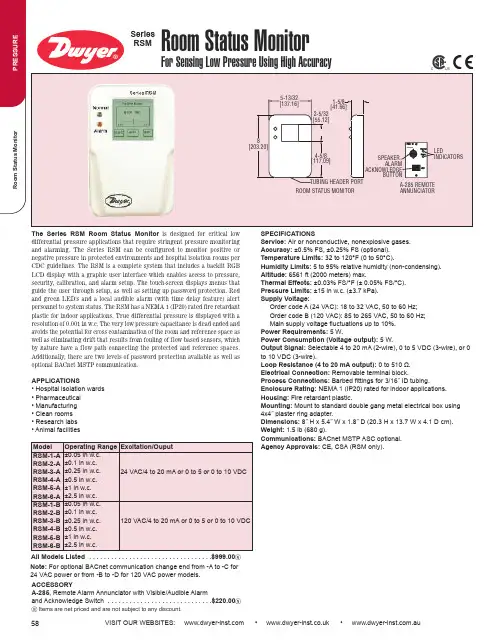
VISIT OUR WEBSITES: • • .au58SpECifiCATiONSService: Air or nonconductive, nonexplosive gases.Accuracy: ±0.5% FS, ±0.25% FS (optional).Temperature Limits: 32 to 120°F (0 to 50°C).Humidity Limits:5 to 95% relative humidity (non-condensing).Altitude:6561 ft (2000 meters) max.Thermal Effects: ±0.03% FS/°F (± 0.05% FS/°C).pressure Limits: ±15 in w.c. (±3.7 kPa).Supply Voltage:Order code A (24 VAC): 18 to 32 VAC, 50 to 60 Hz;Order code B (120 VAC): 85 to 265 VAC, 50 to 60 Hz;Main supply voltage fluctuations up to 10%.power Requirements: 5 W.power Consumption (Voltage output): 5 W.Output Signal: Selectable 4 to 20 mA (2-wire), 0 to 5 VDC (3-wire), or 0to 10 VDC (3-wire).Loop Resistance (4 to 20 mA output):0 to 510 Ω.Electrical Connection: Removable terminal block.process Connections: Barbed fittings for 3/16˝ ID tubing.Enclosure Rating:NEMA 1 (IP20) rated for indoor applications.Housing:Fire retardant plastic.Mounting: Mount to standard double gang metal electrical box using 4x4˝ plaster ring adapter.Dimensions:8˝ H x 5.4˝ W x 1.8˝ D (20.3 H x 13.7 W x 4.1 D cm).Weight: 1.5 lb (680 g).Communications:BACnet MSTP ASC optional.Agency Approvals: CE, CSA (RSM only).The Series RSM Room Status Monitor is designed for critical low differential pressure applications that require stringent pressure monitoring and alarming. The Series RSM can be configured to monitor positive or negative pressure in protected environments and hospital isolation rooms per CDC guidelines. The RSM is a complete system that includes a backlit RGB LCD display with a graphic user interface which enables access to pressure,security, calibration, and alarm setup. The touch-screen displays menus that guide the user through setup, as well as setting up password protection. Red and green LED's and a local audible alarm (with time delay feature) alert personnel to system status. The RSM has a NEMA 1 (IP20) rated fire retardant plastic for indoor applications. True differential pressure is displayed with a resolution of 0.001 in w.c. The very low pressure capacitance is dead ended and avoids the potential for cross contamination of the room and reference space as well as eliminating drift that results from fouling of flow based sensors, which by nature have a flow path connecting the protected and reference spaces.Additionally, there are two levels of password protection available as well as optional BACnet MSTP communication.AppLiCATiONS• Hospital isolation wards • Pharmaceutical • Manufacturing • Clean rooms • Research labs • Animal facilities ACCESSORYA-285, Remote Alarm Annunciator with Visible/Audible Alarmand Acknowledge Switch . . . . . . . . . . . . . . . . . . . . . . . . . . . . .$220.00nn Items are net priced and are not subject to any discount.All Models Listed . . . . . . . . . . . . . . . . . . . . . . . . . . . . . . . . . .$999.00n Note:For optional BACnet communication change end from -A to -C for 24 VAC power or from -B to -D for 120 VAC power models.。
地下管线探测仪的使用说明书

地线管线探测仪使用说明书河南汇龙合金材料有限公司基本功能n 能快速有效地确定地下的光缆、电缆及金属管线的走向和深度,及确定外皮故障。
n 确定电缆(管道)的走向,具有信号强度指示、左右箭头指示、罗盘方向指示。
n 具有电流方向指示,防止串线干扰。
n 数字直读显示电缆(光缆)的深度:0-25米,3米内精度5%,8米内精度10%n 具有故障检测专用模式,可用于探测外皮故障及电缆的破坏处n 发射机功率达到20W,埋深可达到地下25米,n 高清液晶彩屏显示n 相位功能解决串信号问题,n 罗盘指示,可一眼找出路径及位置n 实时自动显示深度,机器自动提示方位n 信号识别:从信号幅度、信号方向、信号相位三个维度进行光缆、电缆的准确识别。
电流方向指示:具有独特技术,可显示跟踪信号的电流方向、相位,有效提高查找路技术指标发射机技术参数本机为多频大功率发射机,以恒功率输出、自动匹配外部负载,保证本机工作在最佳状态。
具有欧姆表功能,能探测外部电压及测试持续的环路电阻,可协助判断故障性质。
1) 可供选择频率:输出31种频率的正弦交流信号,分别是98Hz、128Hz、256Hz、480Hz、491Hz、512Hz、577Hz、640 Hz、815Hz、982Hz、1.02kHz、1.17KHz、1.45KHz、1.52KHz、4.1KHz、8.01KHz、8KHz、8.44KHz、9.5KHz、9.82 KHz、29.4KHz、33 KHz、38 KHz、65.5 KHz、78.1KHz、80.43 KHz、82.3KHz、83.1KHz、89KHz、133KHz、200KHz,故障检测及管线识别信号FFLOW、FFHIGH,电流方向信号SS Low、SS High。
2) 具有FF故障检测频率,可同时发出路由跟踪信号和故障定位信号3) 欧姆表功能,可检测外部电阻、外部危险电压提示4) 三种信号发射方式(直连法耦合法感应法)5) 自动负载调整6) 输出功率可调,低档、中档、高档、满档四种档位。
sndway测量仪说明书
sndway测量仪说明书
1.调节测距仪目镜视度,使视场内的物体清晰。
2.按‘ON/ADJUST'按钮,镜内显示‘+’,将中心圆对准待测目标(不能为强吸收光线的目标如玻璃),‘MODE’一般置于标准状态,再次持续按下‘ON/ADJUST'按钮3秒钟左右,目标距离显示,若不适用15秒后自动关机。
3.每按‘MODE’按钮一次,即可改变模式。接通电源时,处于上次的使用模式。
施迈茨线性尺与数显仪型录说明书
2D ImageCorrelation EncoderDigimaticScale UnitsLinear ScalesABS AT500-SABS AT500-HABS ST700AT1100MICSYS-SA1HST-F11Fiber ScaleVertical single-function typeVertical multi-functiontype572-561 SDV-15E[Scale units][Display units]System DiagramSingle-function type with high dust/water resistanceSingle-function typeMulti-function typeMulti-function type (double reading)SD-D (Horizontal)SDV-D (Vertical)SD-GEC Counter *3No. 542-007ASD-E (Horizontal)SDV-E (Vertical)SD-F (Horizontal)SDV-F (Vertical)Digimatic mini-processor DP-1VANo. 264-505AMultiplexer MIG-4USBNo. 64AAB387Input Tool (USB keyboard signal conversion model)No. 264-016-10Tolerance judgment output *1RS-232C/USB outputUSB keyboard signal conversion* 1: Select the tolerance judgment output or digimatic output when setting the parameters.* 2: Connecting cable with the water-proof type output switch can be used only for SD-G or Water-proof Digital Caliper CD-15/20/30PM equipped with external output function.* 3: Connecting of SD series and DP-1VR/MIG-UUSB/IT-012U is also available without passing through the EC counter.In this case, connect these units and SD series with the cables used for the connection with the EC counter.* Connection to an RS-232C conversion type (IT-007R ) or a PS/2 keyboard signal conversion type (IT-005D ) input tool is also available.Connecting cable with the water-proof type output switch*2 40”/ 1m : No.05CZA624 80”/ 2m : No.05CZA625Connecting cable with the output switch 1m : No.959149 2m : No.959150Connecting cable with the output switchConnecting cable 40”/ 1m : No.93693780”/ 2m : No.96501440”/ 1m : No.905338 80”/ 2m : No.905409 40”/ 1m : No.905689 80”/ 2m : No.90569040”/ 1m : No.905691 80”/ 2m : No.905692 40”/ 1m : No.905693 80”/ 2m : No.905694Refer to page G-20 for details.Palm-sized printer for printing and statistical analysisInterface unit for the RS-232C/USBconversion and output RS-232C/USB outputUSB Interface unit that converts and transfers data into spreadsheets*2*3*3*309AAA207 09AAA198Scale unitsKA Counter KLD200 CounterAbsolute systemSeparate type (Exposed)Assembly type (Enclosed)ABS 1100General Purpose ABS AT300series Slim spar type ABS AT500seriesSlim spar typeABS ST700Compact-typeseriesMICSYSGeneral-purpose type High Speed Amplifiers supporting Mitutoyo ENSIS interface *3Nikki Denso Co.,Ltd. VCII/VC/VPS series*3Servoland corporation SVF Series*3PMAC Japan Co., Ltd. UMAC-Turbo PMAC2*3FANUC Ltd.NC control unit*3Mitsubishi Electric Corporation MITSUBISHI CNC series*3Mitsubishi Electric CorporationMELSERVO series*3Panasonic Corporation, Motor Business UnitMINAS series*3YASKAWA Electric CorporationΣ-V/Σ-III Series*3Siemens AG SINAMICS/SINUMERIK series(supporting DRIVE-CLiQ)*3: Please contact each manufacturer for details.*1: 1Vp-p differential output typeSeparate type (Exposed)With square wave signal / sinusoidal signal simultaneous outputAT216-T/AT216-TL Pulse signalunit PSU-200Pulse signalunit PSU-200KA Counter KLD200 Counter Assembly type (Enclosed)Incremental systemWith square wave signal outputAT211*2Standard type Slim spar type AT203With sinusoidal signal outputAT113AT116AT112-F AT103Standard type Various NC controllers*2: 1Vp-p differential sinusoidal signal output types also available. Please contact us for details*4: Adapter available to connect to KA CounterStandard type ST24Compact type ST422/ST46-EZA ST-13002D EncoderABS AT715Standard type High accuracy type ST36*2*4Slim spar and high speed typeUltra compact typeST-F11General-purpose typeAT402E *1Slim spar type Super slim spar type Economy and slim spar type Linear Scale System DiagramLinear ScalesDesigned to capture positional coordinates from slides on machine tools and precision instruments including semiconductor production equipment.Name Type Page AT1100General-purpose Spar H-12AT300Standard Spar H-13 AT-715Slim Spar (IP67)H-14 AT500Slim Spar H-15ABS ST700General Purpose Compact type(Exposed)H-16ST1300High Seep High Accuracy(Exposed)H-17 MICSYS2D Image Encoder (Exposed)H-18 AT103Standard H-19AT113Slim Spar type H-20AT112-F Super Slim part type H-21 AT116Economy and Slim Spar H-22 AT402E General-purpose H-23 AT203Standard type H-24 AT216T/AT217-TL Slim Spar H-25 AT211Slim spar type high speed H-26 ST24Standard Type (Exposed)H-27 ST422/ST46-EZA Compact type (Exposed)H-28-29 ST36High Accuracy type (Exposed)H-30ST-F11Ultra Compact-Fiber scale(Exposed)H-31-322315.744.53.2(1.5)191Mi16(54)36.51.5±0.2222-R2.51.5±.2g method BMiddle support (V)adjustableBlock spacer2-ø7ø14 Countersunk, depth 6.524Countersunk, depth 6.5AA0.1Middle support position L5L695.5(3.76")37.5 (1.476")Over 3m8(3.15")37.5 (1.476")Up to 3mUnit: mm (inch)52(2.5")22 (.87")Unit: mm (inch)15.4 (.606")44.5(1.752")Unit: mm (inch)AR190.5±0.2254582014.3AT112F AT211AT715AT1100AT103 / AT300 / AT203AT500AT402E AT113 / AT116 / AT216T / AT217TL3727.6(14.8)1339.82585H-11/ / 8060±0.2SERIES 539 — Slim Spar TypeSPECIFICATIONS174-183AABS AT500-SABS AT500-HScale base typeSERIES 539 — Standard Type 174-183AKA counter, KLD• Dimensionally compatible with AT116174-183A• Connectable to the KA counter, KLD counterPSU-200.174-183AConnectable to the KA counter, KLD counter orPSU-200.174-183ASPECIFICATIONS5µm resolutionAT211-A AT211-B• The thickness of the detector head isonly 7.5 mm. The metal tape scale type has a mounting surface area of 12.5 by 9.325 mm, allowing use in applications where a space-saving design is important.• Drawings are available on requestSPECIFICATIONS•Double-end fixing tentioned design•Double-sided adhesive tape fixing designModelST46-EZADetection method Reflective photoelectlic linear encoder Signal strength checking andNC sideLinear Scales ST36Processor LED Indicators ST-F11ST- F11B ST- F11CDiffraction interference , reflection-type linear encoder4 μm2 μm2-phase-shifted square wave (+ reset input)2-phase-shifted square wave 2-phase-shifted sine wave10 nm / 50 nm / 100 nm (switchable)4" / 100 mm±1 μm, ±2 μm (custom-holder type)800 mm/s (For the sine wave) Perpendicular (S-Type) 5x9.6x12Dimensions of Detector HeadsModel Number Output Signal Scale Material Detector Orientationto ScaleFiber LengthST-F11B-100A-S02 2 Phase Square Quartz Glass Parallel2mST-F11B-100A-S03 2 Phase Square Quartz Glass Parallel3m SPECIFICATIONSPSU-400EAPSU-400EVH-34Linear ScalesQuick Guide to Precision Measuring Instruments■ Absolute systemA measurement mode in which every point measurement is made relative to a fixed origin point.■ Incremental systemA measurement mode in which every point measurement is made relative to a certain stored reference point.■ Origin offsetA function that enables the origin point of a coordinate system to be translated to another point offset from the fixed origin point. For this function to work, a system needs a permanently stored origin point.■ Restoring the origin pointA function that stops each axis of a machine accurately in position specific to the machine while slowing it with the aid of integrated limit switches.■ Sequence controlA type of control that sequentially performs control steps according to a prescribed order.■ Numerical controlA way of controlling the movements of a machine by encodedcommands created and implemented with the aid of a computer (CNC). A sequence of commands typically forms a ‘part program’ that instructs a machine to perform a complete operation on a workpiece.■ Binary outputRefers to output of data in binary form (ones and zeros) that represent numbers as integer powers of 2.■ RS-232CAn interface standard that uses an asynchronous method of serial transmission of data over an unbalanced transmission line for data exchange between transmitters located relatively close to each other. It is a means of communication mainly used for connecting a personal computer with peripherals.■ Line driver outputThis output features fast operating speeds of several tens to several hundreds of nanoseconds and a relatively long transmission distance of several hundreds of meters. A differential-voltmeter line driver (RS422A compatible) is used as an I/F to the NC controller in the linear scale system.■ BCDA notation of expressing the numerals 0 through 9 for each digit of a decimal number by means of four-bit binary sequence. Data transmission is one-way output by means of TTL or open collector.■ RS-422An interface standard that uses serial transmission of bits in differential form over a balanced transmission line. RS-422 is superior in its data transmission characteristics and in its capability of operating with only a single power supply of +5V.■ AccuracyThe accuracy specification of a scale is given in terms of the maximum error to be expected between the indicated and true positions at any point, within the range of that scale, at a temperature of 20ºC. Since there is no international standard defined for scale units, each manufacturer has a specific way of specifying accuracy. The accuracy specifications given in our catalog have been determined using laser interferometry.■ Narrow range accuracyScale gratings on a scale unit normally adopt 20μm pitch though it varies according to the kind of scale. The narrow range accuracy refers to the accuracy determined by measuring one pitch of each grating at the limit of resolution (1μm for example).GlossaryTests for Evaluating Linear Scales1. Testing within the service temperature rangeConfirms that there is no performance abnormality of a unit within the service temperature range and that data output is according to the standard.2. Temperature cycle (dynamic characteristics) testConfirms that there is no performance abnormality of a unit during temperature cycling while operating and that data output is according to the standard.3. Vibration test (Sweep test)Confirms that there is no performance abnormality of a unit while subject to vibrations of a frequency ranging from 30Hz to 300Hz with a maximum acceleration of 29.42m/s 2.4. Vibration test (Acceleration test)Confirms that there is no performance abnormality of a unit subject to vibrations at a specific, non-resonant frequency. (Approx. 98.07m/s 2)5. Noise testThe noise test conforms to EMC Directive EN61326-1+A1:1998.6. Package drop testThis test conforms to JIS Z 0200 (Heavy duty material drop test)H-35Upon supply of power to a linear scale, position readings from three capacitance-type sub-scales (COArse, MEDium and FINe) and one from a photoelectric sub-scale (OPTical) are taken. These sub-scales use such a combination of pitches, and are so positioned relative to each other, that the readings at any one position form a unique set and allow a microprocessor to calculate the position of the read head on the scale to a resolution of 0.05μm (0.005μm).■ Principle of the Absolute Linear Scale (Example: ABS AT300, 500-S/H)AT5003768mmOPTCOAMED FIN E l e c t r o s t a t i c c a p a c i t a n c e t y p eP h o t o -e l e c t r o n i c t y p e3768mm58.88mm 0.92mm 20µm(512)(512)(400)(4096)0.05µm 0.005µm7.36mm0.115mm(512)Approx. 1.8µmResolutionSignal cycle (interpolation)ComputerDigital counterLaser length measuring machine counterLaser sourceInterferometer Optical axis oflaser beamCube cornerFixtureScale unit Movable tableThe accuracy of the scale at each point is defined in terms of an error value that is calculated using the following formula:Error = Value indicated by laser inspection system− Corresponding value indicated by the linear scale A graph in which the error at each point in the effective positioning range is plotted is called an accuracy diagram.There are two methods used to specify the accuracy of a scale, unbalanced or balanced, described below.Positional Indication accuracyThe accuracy of a linear scale is determined by comparing the positional value indicated by the linear scale with the corresponding value from a laser length measuring machine at regular intervals using the accuracy inspection system as shown in the figure below. As the temperature of the inspection environment is 20˚C, the accuracy of the scale applies only in an environment at this temperature. Other inspection temperatures may be used to comply with internal standards.(1) Unbalanced accuracy specification - maximum minus minimum errorThis method simply specifies the maximum error minus the minimum error from the accuracy graph, as shown below. It is of the form: E = (α+ βL)μm. L is the effective range (mm), and α and β are factors specified for each model.For example, if a particular type of scale has an accuracy specification of(3 + 3L ———1000)μm and an effective range of 1000mm, E is 6μm.Scale error at any point in range relative to start of rangeErrorEffective rangeX Measuring pointMaximum difference in scale error: E(µm)(2) Balanced accuracy specification - plus and minus about the mean errorThis method specifies the maximum error relative to the mean error fromthe accuracy graph. It is of the form: e = E ± — 2(μm). This is mainly used in separate-type (retrofit) scale unit specifications.ErrorEffective rangeX Measuring pointMaximum error aboutmean error E : ±— (µm)2Mean errorA linear scale detects displacement based on graduations of constant pitch. Two-phase sinusoidal signals with the same pitch as thegraduations are obtained by detecting the graduations. Interpolating these signals in the electrical circuit makes it possible to read a value smaller than the graduations by generating pulse signals that correspond to the desired resolution. For example, if the graduation pitch is 20μm, interpolated values can generate a resolution of 1μm. The accuracy of this processing is not error-free and is calledinterpolation accuracy. The linear scale's overall positional accuracy specification depends both on the pitch error of the graduations and interpolation accuracy.■ Specifying Linear Scale AccuracyOverview of Accuracy Inspection Systemcustomers with unique applications.Custom Solutions, contact: • Inline/near line part inspection and gaging • Factory automation • Data management • Fixture design/build• 3D CAD concepts/renderings。
SND中文说明书
前言
感谢您选用“LNTECH(莱恩)”牌光电保护装置! 光电保护装置又称为光电保护器、安全光幕、安全光栅等,本说明书中仅使用“光电保 护装置”这一名称。
光电保护装置主要用于机械加工设备、危险工作区域,防止机械设备对操作者的伤害 和误入危险区域造成的人身伤害,保护人身安全。
本装置仅保护发光器与受光器(SNC/D/E系列)之间的矩形光幕区域。如果其安装位置 不正确,或不按说明书与相关安全作业条例操作,或机床执行机构故障,都可能使其无法 起到保护作用。因此,安装本装置之前,请仔细阅读说明书,充分理解有关事项,尤其是 说明书中标出的“警告”、“注意”等内容;在使用过程中,请正确理解光电保护装置的 工作性能,严格按照本说明书所提出的要求,制定相应的安全作业条例。
本说明书仅介绍光电保护装置在压力机上的应用,其它方面的应用,可参照本说明 书。
本说明书内容解释权归山东莱恩光电科技有限公司,阅读或使用本说明书时,如有不明 之处,请与本公司联系。
禁止事项: 1) 禁止擅自复印、转载本使用说明书的部分或全部内容。 2) 关于本使用说明书的内容,将来可能因装置改良等原因而进行修改,恕
2 基本介绍
2 . 1 术 语 …………………………………………………………………………………………… 3 2 . 2 用 途 …………………………………………………………………………………………… 4 2 . 3 特 点 …………………………………………………………………………………………… 4 2.4 检测精度与光轴间距的关系…………………………………………………………………4 2 . 5 技 术 参 数 ……………………………………………………………………………………… 5 2 . 6 规 格 说 明 ……………………………………………………………………………………… 6 2.7 工作示意图……………………………………………………………………………………6 2.8 认证标志及技术标牌…………………………………………………………………………7
胜利仪器 VICTOR 63G 四通道振动分析仪说明书
一、产品概述VICTOR63G振动分析仪在硬件接口方面能够实现4通道振动+1通道转速测量,支持多种传感器的接入,如涡流、速度、加速度、ICP加速度、ICP速度、光电传感器(转速测量)。
覆盖振动测量所有类型传感器,同时仪表本身提供-24VDC电源,便于涡流传感器的供电,无需额外使用电源转接箱;同时,在显示方面,采用真彩色大屏幕液晶屏(800X480RGB),显示内容丰富,显示图像清晰全面;仪表配备大容量可充电Li电池,提高仪表续航能力(5~6小时正常运行);在软件方面能够实现振动数据的特征值提取、振动时域波形的实时显示、振动信号的频谱分析、波德图、转速曲线、历史曲线打开与展示;能实现振动信号的同步采集和非同步采集,设置灵活,便于操作;同时,仪表具备实时振动原始波形数据的录波能力,存储容量达到32GB,能够记录下连续的原始录波数据,存储为单文件形式便于后期从仪表内部通过USB接口拷贝到PC机进行更为全面的振动数据分析,由PC机配套软件打开分析查看;仪表本身内部嵌入了多种动平衡计算工具,充分满足旋转机械动平衡试验的需求。
VICTOR63G振动分析仪能够使电动机、风机、涡流机、螺旋桨和泵的转子等旋转机械部件实现高精度的单面、双平面平衡。
设置菜单清晰、全面,采用图形数据表示法的显示界面易于操作。
利用多种计算方式确定不平衡力的幅度和位置,包括单平面影响系数法、双平面影响系数法、双平面谐分量法。
同时,也适合瞬态信号测试,如叶片的敲击信号、落锤试验等瞬态信号、甩负荷等信号捕获记录,其100K高速同步采样率能保证瞬态信号的完美捕获和录制。
二、组成及技术指标1.信号输入:电涡流传感器磁电式速度传感器ICP型磁电式速度传感器加速度传感器ICP型加速度传感器1路键相信号配接光电传感器或涡流传感器2.测量范围:转速范围:6~80000转/分振幅范围:位移:0~2000μm(峰峰值)速度:0.1~800mm/s(峰峰值)加速度:0.1~100g(峰峰值)相位:0~360°3.振动分析:可提供数据列表、时域波形、频谱图、波德图、历史曲线图、转速曲线图等多种振动监测、分析图表。