
室内设计空间-中英文对照1要点
室内设计空间-中英文对照
General: 一般
Plan - 平面图
Elevation -立面图
Section - 剖面图
Detail Drawing- 大样图
Ceiling Plan - 天花图
Plan: 平面
lighting layout Plan - 灯光设计图
Electrical Layout Plan - 电图 (一般指带有电制-socket 的图Fire Service Layout Plan - 消防系统
MVAC Layout Plan - 空调系统
Detail Drawing: 详图
Floor Pattern Detail - 地板图
Stone Pattern Detail - 石图
Schedule: ( 附助图表
Lighting Schedule - 灯具表
1\ Florescent Light
2\ Spot Light (directional /non-directional
3\ Light trough
Socket Schedule - 电气表
Window and Door Schedule - 门窗表
Hardware Schedule - 五金器具表
Sanitary fixture Schedule - 洁具(卫生设备表
家居篇:
Living Room - 客厅
Dining Room - 饭厅
foyer - 玄关
Kitchen –
Bath - 厕所、浴室
Study - 书房
Store - 贮物室
Master Bed Room - 主人房
Guest Bed Room - 客房
Suite - 套房
Balcony - 露台
Garden - 花园
Soft Landscape - 绿化
商业篇
Graphic–图表
Plasma–等离子体,等离子区
Storage-仓库,库房,储藏室,存放
Couture-服装设计(师)或其服装店
辨公室
Reception - 接待处
Waiting Area or Lounge –后客室
Meeting Room - 会议室 (指小形的
Conference Room - 会议室 (一般的
Board Room –简报厅
Open Office –开放办公区
Pantry - 储藏室亦可细分为 Wet(湿 Pantry and Dry(干 Pantry. Server Room –茶水间
Copy/Fax Machine Room –主机室
Manager Office/Cabin - 经理辨公室
Direction Room - 老板房。
室内设计空间-中英文对照1

室内设计空间-中英文对照General: 一般Plan - 平面图Elevation -立面图Section - 剖面图Detail Drawing- 大样图Ceiling Plan - 天花图Plan: 平面lighting layout Plan - 灯光设计图Electrical Layout Plan - 电图 (一般指带有电制-socket 的图) Fire Service Layout Plan - 消防系统MVAC Layout Plan - 空调系统Detail Drawing: 详图Floor Pattern Detail - 地板图Stone Pattern Detail - 石图Schedule: ( 附助图表 )Lighting Schedule - 灯具表1\ Florescent Light2\ Spot Light (directional /non-directional)3\ Light troughSocket Schedule - 电气表Window and Door Schedule - 门窗表Hardware Schedule - 五金器具表Sanitary fixture Schedule - 洁具(卫生设备)表家居篇:Living Room - 客厅Dining Room - 饭厅foyer - 玄关Kitchen –Bath - 厕所、浴室Study - 书房Store - 贮物室Master Bed Room - 主人房Guest Bed Room - 客房Suite - 套房Balcony - 露台Garden - 花园Soft Landscape - 绿化商业篇Graphic–图表Plasma–等离子体,等离子区Storage-仓库,库房,储藏室,存放Couture-服装设计(师)或其服装店辨公室Reception - 接待处Waiting Area or Lounge –后客室Meeting Room - 会议室 (指小形的)Conference Room - 会议室 (一般的)Board Room –简报厅Open Office –开放办公区Pantry - 储藏室亦可细分为 Wet(湿) Pantry and Dry(干) Pantry. Server Room –茶水间Copy/Fax Machine Room –主机室Manager Office/Cabin - 经理辨公室Direction Room - 老板房。
室内设计常用英文单词要点
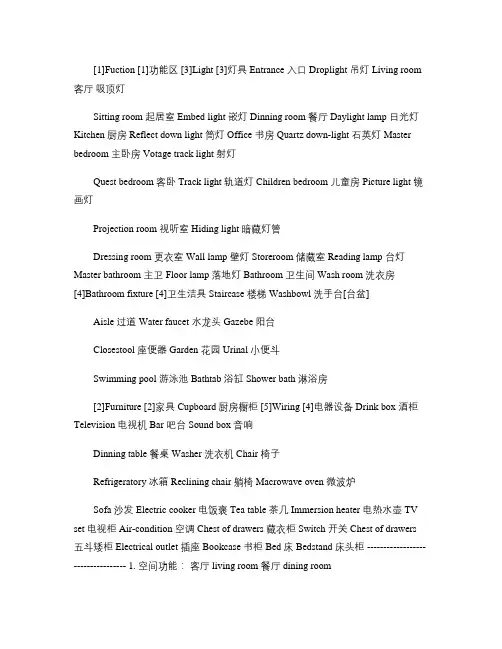
[1]Fuction [1]功能区 [3]Light [3]灯具 Entrance 入口 Droplight 吊灯 Living room 客厅吸顶灯Sitting room 起居室 Embed light 嵌灯 Dinning room 餐厅 Daylight lamp 日光灯Kitchen 厨房 Reflect down light 筒灯 Office 书房 Quartz down-light 石英灯 Master bedroom 主卧房 Votage track light 射灯Quest bedroom 客卧 Track light 轨道灯 Children bedroom 儿童房 Picture light 镜画灯Projection room 视听室 Hiding light 暗藏灯管Dressing room 更衣室 Wall lamp 壁灯 Storeroom 储藏室 Reading lamp 台灯Master bathroom 主卫 Floor lamp 落地灯 Bathroom 卫生间 Wash room 洗衣房[4]Bathroom fixture [4]卫生洁具 Staircase 楼梯 Washbowl 洗手台[台盆]Aisle 过道 Water faucet 水龙头 Gazebe 阳台Closestool 座便器 Garden 花园 Urinal 小便斗Swimming pool 游泳池 Bathtab 浴缸 Shower bath 淋浴房[2]Furniture [2]家具 Cupboard 厨房橱柜 [5]Wiring [4]电器设备 Drink box 酒柜Television 电视机 Bar 吧台 Sound box 音响Dinning table 餐桌 Washer 洗衣机 Chair 椅子Refrigeratory 冰箱 Reclining chair 躺椅 Macrowave oven 微波炉Sofa 沙发 Electric cooker 电饭褒 Tea table 茶几 Immersion heater 电热水壶 TV set 电视柜 Air-condition 空调 Chest of drawers 藏衣柜 Switch 开关 Chest of drawers 五斗矮柜 Electrical outlet 插座 Bookcase 书柜 Bed 床 Bedstand 床头柜 ---------------------------------- 1. 空间功能:客厅 living room 餐厅 dining room玄关 vestibule 卫生间 washroom 卧室 bedroom 书房 study 阳台 balcony 落地窗French window2. 按具体装饰的配件来找:地砖 ground tile 地板 floorboards 地毯 carpet 乳胶漆 emulsion varnish 壁纸wallpaper 瓷砖 ceramic tile 踢脚板 skirting board 塑钢窗 windos of PVC-steel 窗台window-sill 窗帘 window curtains 座便 toilet 洗手盆 washbasin 吊灯 chandelier 半吊灯 half pendant lamp / light 台灯 table lamp / light壁灯 wall lamp / light 落地灯 floor lamp / light吸顶灯 ceiling lamp / light水晶灯 crystal lamp / light木灯 wooden lamp / light宫灯 palace lamp / light镜前灯 mirror frontlamp / light镜画灯 picture lamp / light吊线灯 track / line lamp / light 格栅灯 grille lamp / light水珠灯 water pearl lamp / light 导轨灯 track lamp / light柱灯 pillar lamp / light筒灯 down lamp / light投光射灯spot lamp / light庭院灯 garden lamp / light柱头灯 water jet lamp / light 组合灯 assembled lamp / light 排风扇 fan 衣柜wardrobe 床 bed 化装台dressing-table 主卧室 master bedroom暖气 central heating 沙发 sofa 门厅垫 doormat 灯:室内灯 residential lamp / light 枝状大吊灯 chandeliers 吊灯 pendant lamp / light半吊灯 half pendant lamp / light 台灯 table lamp / light壁灯 wall lamp / light 孙光辉 Jacky Sun 落地灯 floor lamp / light吸顶灯 ceiling lamp / light水晶灯 crystal lamp / light木灯 wooden lamp / light宫灯 palace lamp / light仿水晶灯 imitated crystal lamp / light 低压灯 low voltage lamp / light 工艺灯artificial lamp / light石艺灯 marble lamp / light羊皮灯 parchment lamp / light 镜前灯 mirror front lamp / light镜画灯 picture lamp / light吊线灯 track / line lamp / light 格栅灯 grille lamp / light水珠灯 water pearl lamp / light 导轨灯 track lamp / light柱灯 pillar lamp / light蒂凡尼灯 tiffany lamp / light 风水灯 waterfountain lamp / light 户外灯 outdoor lamp / light路灯 street lamp / light筒灯 down lamp / light投光射灯 spot lamp / light翻译整理 Translated by孙光辉 Jacky Sun 庭院灯 garden lamp / light草坪灯 lawn lamp / light草地灯 lawn lamp / light防水灯 water proof lamp / Under water lamp柱头灯 water jet lamp / light 水底灯 underwater lamp / light 户外壁灯 outdoor wall lamp / light 组合灯 assembled lamp / light太阳能灯 solar lamp / light彩灯 holiday lamp / light彩虹灯 rainbow lamp / light-------------------------。
室内装饰装修设计外文文献翻译中英文
外文文献翻译(含:英文原文及中文译文)文献出处:Y Miyazaki. A Brief Description of Interior Decoration [J]. Building & Environment, 2005, 40(10):41-45.英文原文A Brief Description of Interior DecorationY Miyazaki一、An interior design element1 Spatial elementsThe rationalization of space and giving people a sense of beauty is the basic task of design. We must dare to explore the new image of the times and technologies that are endowed with space. We should not stick to the spatial image formed in the past.2 color requirementsIn addition to affecting the visual environment, indoor colors also directly affect people's emotions and psychology. Scientific use of color is good for work and helps health. The proper color processing can meet the functional requirements and achieve the beauty effect. In addition to observing the general laws of color, interior colors also vary with the aesthetics of the times.3 light requirementsHumans love the beauty of nature and often direct sunlight into theinterior to eliminate the sense of darkness and closure in the interior, especially the top light and the soft diffuse light, making the interior space more intimate and natural. The transformation of light and shadow makes the interior richer and more colorful, giving people a variety of feelings.4 decorative elementsThe indispensable building components such as columns, walls, and the like in the entire indoor space are combined with the function and need to be decorated to jointly create a perfect indoor environment. By making full use of the texture characteristics of different decorative materials, you can achieve a variety of interior art effects with different styles, while also reflecting the historical and cultural characteristics of the region.5 furnishingsIndoor furniture, carpets, curtains, etc., are all necessities of life. Their shapes are often furnished and most of them play a decorative role. Practicality and decoration should be coordinated with each other, and the functions and forms of seeking are unified and changed so that the interior space is comfortable and full of personality.6 green elementsGreening in interior design is an important means to improve the indoor environment. Indoor flowering trees are planted, and the use ofgreenery and small items to play a role in diffusing indoor and outdoor environments, expanding the sense of interior space, and beautifying spaces all play an active role.二、The basic principles of interior design1 interior decoration design to meet the functional requirementsThe interior design is based on the purpose of creating a good indoor space environment, so as to rationalize, comfort, and scientize the indoor environment. It is necessary to take into account the laws of people's activities to handle spatial relationships, spatial dimensions, and spatial proportions; to rationally configure furnishings and furniture, and to properly resolve indoor environments. V entilation, lighting and lighting, pay attention to the overall effect of indoor tone.2 interior design to meet the spiritual requirementsThe spirit of interior design is to influence people's emotions and even influence people's will and actions. Therefore, we must study the characteristics and laws of people's understanding; study the emotions and will of people; and study the interaction between people and the environment. Designers must use various theories and methods to impact people's emotions and sublimate them to achieve the desired design effect. If the indoor environment can highlight a certain concept and artistic conception, then it will have a strong artistic appeal and better play its role in spiritual function.3 Interior design to meet modern technical requirementsThe innovation of architectural space is closely related to the innovation of structural modeling. The two should be harmonized and unified, fully considering the image of the structural Sino-U.S. and integrating art and technology. This requires that interior designers must possess the necessary knowledge of the type of structure and be familiar with and master the performance and characteristics of the structural system. Modern interior design is in the category of modern science and technology. To make interior design better meet the requirements of spiritual function, we must maximize the use of the latest achievements in modern science and technology.4 Interior design must meet the regional characteristics and national style requirementsDue to differences in the regions where people live, geographical and climatic conditions, the living habits of different ethnic groups are not the same as cultural traditions, and there are indeed great differences in architectural styles. China is a multi-ethnic country. The differences in the regional characteristics, national character, customs, and cultural literacy of various ethnic groups make indoor decoration design different. Different styles and features are required in the design. We must embody national and regional characteristics to evoke people’s national self-respect and self-confidence.三、Points of interior designThe interior space is defined by the enclosure of the floor, wall, and top surface, thus determining the size and shape of the interior space. The purpose of interior decoration is to create a suitable and beautiful indoor environment. The floor and walls of the interior space are the backdrop for people and furnishings and furnishings, while the differences on the top surface make the interior space more varied.1 Base decoration ----- Floor decorationThe basic surface ----- is very important in people's sights. The ground floor is in contact with people, and the line of sight is near, and it is in a dynamic change. It is one of the important factors of interior decoration. Meet the following principles:2 The base should be coordinated with the overall environment to complement each other and set off the atmosphereFrom the point of view of the overall environmental effect of space, the base should be coordinated with the ceiling and wall decoration. At the same time, it should play a role in setting off the interior furniture and furnishings.3 Pay attention to the division, color and texture of the ground patternGround pattern design can be roughly divided into three situations: The first is to emphasize the independent integrity of the pattern itself,such as meeting rooms, using cohesive patterns to show the importance of the meeting. The color should be coordinated with the meeting space to achieve a quiet, focused effect; the second is to emphasize the pattern of continuity and rhythm, with a certain degree of guidance and regularity, and more for the hall, aisle and common space; third It emphasizes the abstractness of the pattern, freedom, and freedom, and is often used in irregular or layout-free spaces.4 Meeting the needs of the ground structure, construction and physical properties of the buildingWhen decorating the base, attention should be paid to the structure of the ground floor. In the premise of ensuring safety, it is convenient for construction and construction. It cannot be a one-sided pursuit of pattern effects, and physical properties such as moisture-proof, waterproof, thermal insulation, and thermal insulation should be considered. need. The bases are available in a wide variety of types, such as: wooden floors, block floors, terrazzo floors, plastic floors, concrete floors, etc., with a wide variety of patterns and rich colors. The design must be consistent with the entire space environment. Complementary to achieve good results.四、wall decorationIn the scope of indoor vision, the vertical line of sight between the wall and the person is in the most obvious position. At the same time, thewall is the part that people often contact. Therefore, the decoration of the wall is very important for the interior design. The following design principles must be met: 1 IntegrityWhen decorating a wall, it is necessary to fully consider the unity with other parts of the room, and to make the wall and the entire space a unified whole.2 PhysicalThe wall surface has a larger area in the interior space, and the status is more important and the requirements are higher. The requirements for sound insulation, warmth protection, fire prevention, etc. in the interior space vary depending on the nature of the space used, such as the guest room, high requirements. Some, while the average unit canteen, requiresa lower number.3 ArtistryIn the interior space, the decorative effect of the wall plays an important role in rendering and beautifying the indoor environment. The shape of the wall, the partition pattern, the texture and the interior atmosphere are closely related to each other. In order to create the artistic effect of the interior space, the wall The artistry of the surface itself cannot be ignored.The selection of wall decoration styles is determined according to the above principles. The forms are roughly the following: plasteringdecoration, veneering decoration, brushing decoration, coil decoration. Focusing on the coil decoration here, with the development of industry, there are more and more coils that can be used to decorate walls, such as: plastic wallpaper, wall cloth, fiberglass cloth, artificial leather, and leather. These materials are characterized by the use of It is widely used, flexible and free, with a wide variety of colors, good texture, convenient construction, moderate prices, and rich decorative effects. It is a material that is widely used in interior design.五、Ceiling decorationThe ceiling is an important part of the interior decoration, and it is also the most varied and attractive interface in the interior space decoration. It has a strong sense of perspective. Through different treatments, the styling of lamps and lanterns can enhance the space appeal and make the top surface rich in shape. Colorful, novel and beautiful.1 Design principlesPay attention to the overall environmental effects.The ceiling, wall surface and base surface together make up the interior space and jointly create the effects of the indoor environment. The design should pay attention to the harmonization of the three, and each has its own characteristics on a unified basis.The top decoration should meet the applicable aesthetic requirements.In general, the effect of indoor space should be lighter and lighter. Therefore, it is important to pay attention to the simple decoration of the top decoration, highlight the key points, and at the same time, have a sense of lightness and art.The top decoration should ensure the rationality and safety of the top structure. Cannot simply pursue styling and ignore safety2 top design(1) Flat roofThe roof is simple in construction, simple in appearance, and convenient in decoration. It is suitable for classrooms, offices, exhibition halls, etc. Its artistic appeal comes from the top shape, texture, patterns, and the organic configuration of the lamps.(2) Convex ceilingThis kind of roof is beautiful and colorful, with a strong sense of three-dimensionality. It is suitable for ballrooms, restaurants, foyers, etc. It is necessary to pay attention to the relationship between the primary and secondary relationships and the height difference of various concavo-convex layers. It is not appropriate to change too much and emphasize the rhythm of rhythm and the artistry of the overall space. .(3) Suspended ceilingV arious flaps, flat plates or other types of ceilings are hung under the roof load-bearing structures. These ceilings are often used to meetacoustic or lighting requirements or to pursue certain decorative effects. They are often used in stadiums, cinemas, and so on. In recent years, this type of roof has also been commonly used in restaurants, cafes, shops, and other buildings to create special aesthetics and interests.(4) Well format ceilingIt is in the form of a combined structural beam, in which the main and secondary beams are staggered and the relationship between the wells and beams, together with a ceiling of lamps and gypsum floral designs, is simple and generous, with a strong sense of rhythm.(5) Glass ceilingThe halls and middle halls of modern large-scale public buildings are commonly used in this form, mainly addressing the needs of large-scale lighting and indoor greening, making the indoor environment richer in natural appeal, and adding vitality to large spaces. It is generally in the form of a dome, a cone, and a zigzag. In short, interior decoration design is a comprehensive discipline, involving many disciplines such as sociology, psychology, and environmental science, and there are many things that we need to explore and study. This article mainly elaborated the basic principles and design methods of interior decoration design. No matter what style belongs to the interior design door, this article gives everyone a more in-depth understanding and comprehension of interior design. If there are inadequacies, let the criticism correct me.中文译文室内装饰简述Y Miyazaki一室内装饰设计要素1 空间要素空间的合理化并给人们以美的感受是设计基本的任务。
室内设计设计施工要求中英文对照

Requirements for Dai Yunchuan’s company施工要求GeneralSchool must meet all Fire Code and safety regulations as required under Chinese law消防等安全規則須符合中國法律要求Completed renovation must pass Chinese Building Code and By-laws pertaining to renovations and construction.工程完工后,各項指標需達到建築法律法規要求Grounds and area surround the school must be restored to the original or better condition that existed prior to commencement of construction.工程完工后,地面等區域需恢復原狀The contractor will be responsible for removal of all excess waste materials after the construction is completed.工程完工后,所有建築垃圾由施工單位負責清除The contractor will obey all regulations pertaining to construction and access to the property as outlined by Ivy Humanities.施工單位應全面服從物管提出的要求Equipment included in the school is listed below. Attached is a catalogue for reference. Equipment may be ordered from this catalogue or another supplier.The pictures and descriptions in the catalogue describes the equipment theschool requires. Equipment ordered form another supplier must be of the same quality or better.學校應配備的設施在附件中可見,僅供參考。
室内设计英语词汇中英文翻译
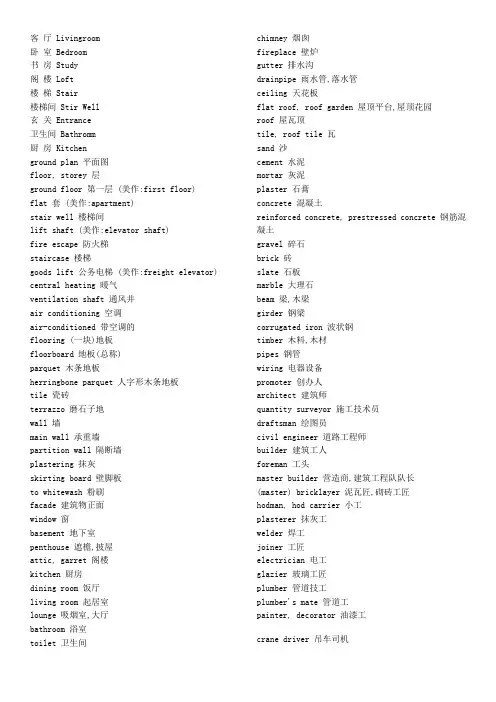
客厅 Livingroom卧室 Bedroom书房 Study阁楼 Loft楼梯 Stair楼梯间 Stir Well玄关 Entrance卫生间 Bathromm厨房 Kitchenground plan 平面图floor, storey 层ground floor 第一层 (美作:first floor)flat 套 (美作:apartment)stair well 楼梯间lift shaft (美作:elevator shaft)fire escape 防火梯staircase 楼梯goods lift 公务电梯 (美作:freight elevator) central heating 暖气ventilation shaft 通风井air conditioning 空调air-conditioned 带空调的flooring (一块)地板floorboard 地板(总称)parquet 木条地板herringbone parquet 人字形木条地板tile 瓷砖terrazzo 磨石子地wall 墙main wall 承重墙partition wall 隔断墙plastering 抹灰skirting board 壁脚板to whitewash 粉刷facade 建筑物正面window 窗basement 地下室penthouse 遮檐,披屋attic, garret 阁楼kitchen 厨房dining room 饭厅living room 起居室lounge 吸烟室,大厅bathroom 浴室toilet 卫生间chimney 烟囱fireplace 壁炉gutter 排水沟drainpipe 雨水管,落水管ceiling 天花板flat roof, roof garden 屋顶平台,屋顶花园roof 屋瓦顶tile, roof tile 瓦sand 沙cement 水泥mortar 灰泥plaster 石膏concrete 混凝土reinforced concrete, prestressed concrete 钢筋混凝土gravel 碎石brick 砖slate 石板marble 大理石beam 梁,木梁girder 钢梁corrugated iron 波状钢timber 木料,木材pipes 钢管wiring 电器设备promoter 创办人architect 建筑师quantity surveyor 施工技术员draftsman 绘图员civil engineer 道路工程师builder 建筑工人foreman 工头master builder 营造商,建筑工程队队长(master) bricklayer 泥瓦匠,砌砖工匠hodman, hod carrier 小工plasterer 抹灰工welder 焊工joiner 工匠electrician 电工glazier 玻璃工匠plumber 管道技工plumber's mate 管道工painter, decorator 油漆工crane driver 吊车司机方案:Design, Scheme初步设计:Primary Design施工图 CD: Construction Design Fuction 功能区Light 灯具Droplight 吊灯吸顶灯Entrance 入口Living room 客厅Sitting room 起居室Embed light 嵌灯Dinning room 餐厅Daylight lamp 日光灯Kitchen 厨房Reflect down light 筒灯Office 书房Quartz down-light 石英灯Master bedroom 主卧房Votage track light 射灯Quest bedroom 客卧Track light 轨道灯Children bedroom 儿童房Picture light 镜画灯Hiding light 暗藏灯管Projection room 视听室Dressing room 更衣室Wall lamp 壁灯Storeroom 储藏室Reading lamp 台灯Master bathroom 主卫Floor lamp 落地灯Bathroom 卫生间Bathroom fixture 卫生洁具Wash room 洗衣房Staircase 楼梯Washbowl 洗手台[台盆] Aisle 过道Water faucet 水龙头Closestool 座便器Gazebe 阳台Urinal 小便斗Garden 花园Bathtab 浴缸Swimming pool 游泳池Shower bath 淋浴房Furniture 家具Wiring 电器设备Cupboard 厨房橱柜Television 电视机Drink box 酒柜Sound box 音响Bar 吧台Washer 洗衣机Dinning table 餐桌Bedstand 床头柜Bed 床Bookcase 书柜Chest of drawers 五斗矮柜Electrical outlet 插座Chest of drawers 藏衣柜Switch 开关TV set 电视柜Air-condition 空调Tea table 茶几Immersion heater 电热水壶Sofa 沙发Electric cooker 电饭褒Reclining chair 躺椅Macrowave oven 微波炉Chair 椅子Refrigeratory 冰箱American interior design; 美国室内设计American interior designer; 美国室内设计师Residential design; 私家住宅设计;Villa design (single family home design); 别墅设计;Office design; 办公室设计;Commercial design; 非住宅设计(商务楼设计;写字楼设计;公共场所设计)Californian interior design; 加州室内设计Californian interior designer; 加州室内设计师Model home design; 样板房设计Clubhouse interior design;会所室内设计American furniture design;美国家具设计Foreign interior design; 外国室内设计Foreign interior designer; 外国室内设计师PLAN —设计方案Interior design –室内设计Exterior 室外Landscape design –景观设计Architecture design –建筑设计designer –设计师baseplan –基础建筑图floor plan –平面图elevation -立面图RCP = 天花吊顶设计 = Reflected Ceiling Plan electric plan = 电线走线图furniture plan –家具布置平面图interior plant plan –室内植物摆放图window schedule –窗表door schedule –门表美国室内设计有两种合同:一种叫做specification,就是只设计,不负责采购室内陈设;另外一种是turnkey,字面意思就是交钥匙,设计师负责设计同时也负责采购室内全部用品用具,包括家具、摆设、艺术皮、画、床上用品、地毯等。
室内设计术语中英文对照参考(updated 05.22)
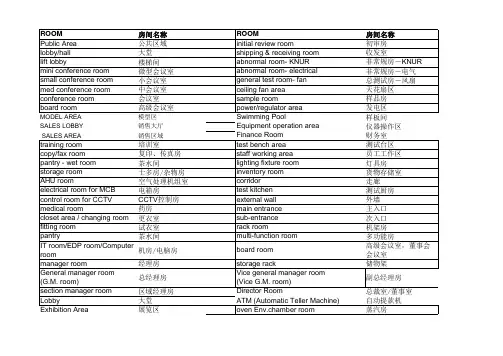
MODEL AREA模型区样板间SALES LOBBY销售大厅Equipment operation area仪器操作区Training Room培训室Maintenance center维修中心Secretary Room秘书室Showcase展柜Stimulated Shop 模拟商铺Waiting Area等候区potential projects 潜在项目RFP(Request for Proposal)需求方案说明书analysis the feasibility分析可能性Payment Notice缴款通知M&E consultancy service机电顾问工程EMI shielding EMI防护uplighting向上照明的射灯De-ionisation water弱电离水thermostant自动调温器lockset hardset锁earthing system接地系统stainless Kick Plates不锈钢锅板sizing胶料stainless push plates不锈钢推板Hose reel coverage消防带converter转换器Automatic fire detection自动烟感器evacuation route逃生路线sink水槽dielectric text绝缘体测试compressed air压缩气cabling system弱电布线工程cornice修口,接口oscilloscope示波镜flame tamer trash container防火垃圾筒fume hood to cover烟罩覆盖outlet box插口箱receptacle插座distribution board配电盘patch panel接插板自流平绿砂石align dubbing找平detail drawing大样图Fire Exit Route走火图Pilot burner plan 长明灯图Trunking Plan 线槽图New-construct furniture plan营造家私图System Furniture Plan活动家私图Existing Ceiling Plan 天花现状图Block Plan方框图Conduit diagram管槽表Construction Design施工图Baseplan基础建设图Reflected Ceilling Plan天花吊顶设计Electric Plan电线走线图Furniture Plan家具布置平面图Interior Plant plan室内植物摆放图Door Schedule窗表设计列表Design/Scheme方案。
室内设计中英文对照
常用室内设计词汇-中英文对照室内设计-interior design 室内设计师- interior designer 建筑-architecture建筑师-architect 景观-landscape 家具-furniture 灯光-lighting照明-illumination 家居设计-residential design 商业设计-commercial design软装-FF&E(furniture fixture and equipment) 人体工程学-ergonomics空间-space 精品酒店-boutique hotel 草图-draft or sketch 规格-specification汇报或讲解-presentation 渲染或着色-rendering 透视-perspective规范-code 对称-symmetry 不对称-asymmetry 轴线-axis空间篇住宅类客厅,起居室—living room 餐厅-dinning room 玄关-foyer卧室-bedroom 主卧-master bedroom 次卧-second bedroom 客卧-guest bedroom 厨房-Kitchen 厨岛kitchen island 书房-study room 衣帽间-cloakroom卫生间-bathroom , toilet , bath 储藏室-storage 楼梯-stair阳台-balcony 花园-garden 露台-patio商业类1办公类接待处- reception 候客区-waiting Area or lounge会议室(小型的)-meeting room or seminar 会议室(大型的)-conference room办公室- office 经理办公室manager office 开放式的工作区-work area多功能室-multi-function room2酒店类入口-entrance 出口-exit 大堂-lobby 前厅-vestibule过道-corridor 休闲区,等候区-lounge 宴会厅-ballroom客房-guestroom 套间-suite 行政套房-executive suite总统套房-presidential suite 健身中心—fitness center or gym 瑜伽-yoga泳池-swimming pool Spa 咖啡厅-cafe 酒吧-bar餐厅-restaurant 备餐-pantry电梯-elevation or lift 卫生间-restroom 男-men's 女women's 影院-cinema 商务中心-business center 行李间-luggage store 盥洗室-lavatory3其他类天花-ceiling 长廊-pavilion 零售店-retail store 大厅(堂)-hall 展览-gallery家具布艺灯具洁具篇1家具床-bed 沙发-sofa 长排沙发,睡椅-couch椅子-chair 扶手椅- armchair 咖啡几-coffee table 边几-side table 角几-end table 脚凳-footrest 吧台凳-stool 书桌-desk餐桌-dinning table 梳妆台-vanity table 柜子-cabinet 衣柜-wardrobe 镜子-mirror 壁炉-fireplace 书架-bookshelf2布艺饰品布衣-fabric 织物-textile 枕头-pillow 靠垫-cushion窗帘-curtain 帐幔-drapery 地毯-carpet 小毯,垫子-mat垫衬-upholstery 壁纸-wallpaper 烛台-candlestick 油画-painting3灯具枝形吊灯-chandelier 吊灯-pendent lighting 灯-lamp 落地灯-floor lamp壁灯-wall sconce 嵌入式灯筒灯-recessed lighting 洗墙灯-wall wash荧光灯-fluorescent lighting 白炽灯-incandescent lighting (lamp) 格栅灯-grille lamp 轨道射灯-track lighting 开关-switch4厨房与洁具水盆-sink 水龙头-faucet 冰箱-refrigerator 抽油烟机-ventilator 烤箱-oven小铁架-racks 马桶-toilet 防溅板-backsplash 小便器-urinal浴盆-tub 喷淋-showerhead 毛巾架-tower bar材料篇石膏-plaster 石头-stone 大理-marble 砖-brick 木地板-wood floor复合地板-laminate floor 枫木-maple 胡桃- walnut 柚木-teak不锈钢-stainless steel 金属-metal 瓷的-ceramic 瓷砖-ceramic tile 玻璃-glass 隔音板-acoustic panel施工图及其他篇施工图-working drawing 平面图-floor plan天花图-reflected ceiling plan 缩写RCP 地面铺装图-Floor Finish plan 电气图-electrical plan 立面图-elevation剖面图-section 详图(大样图)- detail drawing空调系统-HVAC 比例-scale图表或图例-schedule or legend 尺寸(标注)dimension柱子-column 梁-beam 太阳能的-solar 户外的-outdoorWelcome To Download !!!欢迎您的下载,资料仅供参考!。
室内设计空间-中英文对照1
室内设计空间-中英文对照General:大凡Plan -平面图Elevation -立面图Section -剖面图Detail Drawing-大样图Ceiling Plan -天花图Plan:平面lighting layout Plan -灯光设计图Electrical Layout Plan -电图(大凡指带有电制-socket的图) Fire Service Layout Plan -消防系统MVAC Layout Plan -空调系统Detail Drawing:详图Floor Pattern Detail -地板图Stone Pattern Detail -石图Schedule: (附助图表)Lighting Schedule -灯具表1\ Florescent Light2\ Spot Light (directional /non-directional)3\ Light troughSocket Schedule -电气表Window and Door Schedule -门窗表Hardware Schedule -五金器具表Sanitary fixture Schedule -洁具(卫生设备)表家居篇:Living Room -客厅Dining Room -饭厅foyer -玄关Kitchen –Bath -厕所、浴室Study -书房Store -贮物室Master Bed Room -主人房Guest Bed Room -客房Suite -套房Balcony -露台Garden -花园Soft Landscape -绿化商业篇Graphic–图表Plasma–等离子体,等离子区Storage-仓库,库房,储藏室,存放Couture-服装设计(师)或其服装店辨公室Reception -接待处Waiting Area or Lounge –后客室Meeting Room -会议室(指小形的)Conference Room -会议室(大凡的)Board Room –简报厅Open Office –开放办公区Pantry -储藏室亦可细分为Wet(湿) Pantry and Dry(干) Pantry.Server Room –茶水间Copy/Fax Machine Room –主机室Manager Office/Cabin -经理辨公室Direction Room -老板房。
室内设计中英文对照
常用室内设计词汇-中英文对照室内设计-interior design 室内设计师- interior designer 建筑-architecture建筑师-architect 景观-landscape 家具-furniture 灯光-lighting照明-illumination 家居设计-residential design 商业设计-commercial design软装-FF&E(furniture fixture and equipment) 人体工程学-ergonomics空间-space 精品酒店-boutique hotel 草图-draft or sketch 规格-specification汇报或讲解-presentation 渲染或着色-rendering 透视-perspective规范-code 对称-symmetry 不对称-asymmetry 轴线-axis空间篇住宅类客厅,起居室—living room 餐厅-dinning room 玄关-foyer卧室-bedroom 主卧-master bedroom 次卧-second bedroom 客卧-guest bedroom厨房-Kitchen 厨岛kitchen island 书房-study room 衣帽间-cloakroom卫生间-bathroom , toilet , bath 储藏室-storage 楼梯-stair阳台-balcony 花园-garden 露台-patio商业类1办公类接待处- reception 候客区-waiting Area or lounge会议室(小型的)-meeting room or seminar 会议室(大型的)-conference room办公室- office 经理办公室manager office 开放式的工作区-work area多功能室-multi-function room2酒店类入口-entrance 出口-exit 大堂-lobby 前厅-vestibule过道-corridor 休闲区,等候区-lounge 宴会厅-ballroom客房-guestroom 套间-suite 行政套房-executive suite总统套房-presidential suite 健身中心—fitness center or gym 瑜伽-yoga泳池-swimming pool Spa 咖啡厅-cafe 酒吧-bar餐厅-restaurant 备餐-pantry电梯-elevation or lift 卫生间-restroom 男-men's 女women's 影院-cinema 商务中心-business center 行李间-luggage store 盥洗室-lavatory3其她类天花-ceiling 长廊-pavilion 零售店-retail store 大厅(堂)-hall 展览-gallery家具布艺灯具洁具篇1家具床-bed 沙发-sofa 长排沙发,睡椅-couch椅子-chair 扶手椅- armchair 咖啡几-coffee table 边几-side table角几-end table 脚凳-footrest 吧台凳-stool 书桌-desk餐桌-dinning table 梳妆台-vanity table 柜子-cabinet 衣柜-wardrobe 镜子-mirror 壁炉-fireplace 书架-bookshelf2布艺饰品布衣-fabric 织物-textile 枕头-pillow 靠垫-cushion窗帘-curtain 帐幔-drapery 地毯-carpet 小毯,垫子-mat垫衬-upholstery 壁纸-wallpaper 烛台-candlestick 油画-painting3灯具枝形吊灯-chandelier 吊灯-pendent lighting 灯-lamp 落地灯-floor lamp壁灯-wall sconce 嵌入式灯筒灯-recessed lighting 洗墙灯-wall wash荧光灯-fluorescent lighting 白炽灯-incandescent lighting (lamp) 格栅灯-grille lamp 轨道射灯-track lighting 开关-switch4厨房与洁具水盆-sink 水龙头-faucet 冰箱-r efrigerator 抽油烟机-ventilator 烤箱-oven小铁架-racks 马桶-toilet 防溅板-backsplash 小便器-urinal浴盆-tub 喷淋-showerhead 毛巾架-tower bar材料篇石膏-plaster 石头-stone 大理-marble 砖-brick 木地板-wood floor复合地板-laminate floor 枫木-maple 胡桃- walnut 柚木-teak不锈钢-stainless steel 金属-metal 瓷的-ceramic 瓷砖-ceramic tile玻璃-glass 隔音板-acoustic panel施工图及其她篇施工图-working drawing 平面图-floor plan天花图-reflected ceiling plan 缩写RCP 地面铺装图-Floor Finish plan电气图-electrical plan 立面图-elevation剖面图-section 详图(大样图)- detail drawing空调系统-HVAC 比例-scale图表或图例-schedule or legend 尺寸(标注)dimension柱子-column 梁-beam 太阳能的-solar 户外的-outdoor。
室内设计中英文对照
室内设计中英文对照室内设计是一门旨在创造舒适、实用和美观空间的艺术和科学。
它涉及到空间规划、设计布局、材料选择、色彩搭配、家具摆放等方面。
在室内设计中,很多术语需要使用中英文对照,以下是一些常用的室内设计术语与对应的英文翻译:1. 室内设计 Interior design2. 空间规划 Space planning3. 设计布局 Design layout4. 材料选择 Material selection5. 色彩搭配 Color coordination6. 家具摆放 Furniture placement7. 灯光设计 Lighting design8. 装饰品选择 Decoration selection9. 墙面处理 Wall treatment10. 地面处理 Floor treatment11. 窗帘选择 Curtain selection12. 空调布局 Air conditioning layout13. 平面图 Floor plan14. 剖面图 Sectional plan15. 立面图 Elevation plan16. 饰面材料 Finishing material17. 承重墙 Load-bearing wall18. 非承重墙 Non-load-bearing wall19. 抗震设计 Seismic design20. 防水处理 Waterproof treatment21. 施工图 Construction drawing22. 三维设计 3D design23. 翻新装修 Renovation24. 工艺美术 Decorative art25. 排风系统 Ventilation system26. 空调系统 Air conditioning system27. 通风系统 Ventilation system28. 照明系统 Lighting system29. 沙发 Sofa30. 床 Bed31. 餐桌 Dining table32. 椅子 Chair33. 书架 Bookshelf34. 电视柜 TV cabinet35. 橱柜 Kitchen cabinet36. 墙壁 Wall37. 地板 Floor38. 顶棚 Ceiling39. 窗户 Window40. 镜子 Mirror41. 窗帘 Curtain42. 地毯 Carpet43. 灯具 Lighting fixtures44. 花盆 Flower pot45. 装饰画 Wall art46. 装饰品 Decoration47. 绘画 Painting48. 柜台 Counter49. 凳子 Stool50. 酒柜 Wine cabinet以上是一些常见的室内设计术语及其英文对照。