
路易斯康 图书馆
Thirty-five years ago this spring,theAcademy broke ground for its new library,designed by one of the greatest architects of the 20th century,Louis Kahn—now the subject of a compelling new documentary directed by his son.On these pages,architectural historian Kathleen James-Chakraborty ’78analyzes the significance of a building considered among Kahn’s very finest;former Academy librarian Rodney Armstrong ’68 (Hon.)recalls how Kahn came to design the library;and filmmaker Nathaniel Kahn discusses My Architect .The Exeter Bulletinspring 200424O ur ArchitectR O B E R T L A U T M A N ,A B O V E ;B I L L T R U S L O W ,R I G H T ;S T E V E R O S E N T H A L ,F A R R I G H TBy Kathleen James-Chakraborty ’78In 1965,the year he was offered the commission to design the Phillips Exeter Academy library ,Louis Kahn was among the most highly regarded of American architects,if not the most widely known.Only W alter Gropius and Ludwig Mies van der Rohe,both a generation older than Kahn,were held in the same esteem.The two German-born former directors of the Bauhaus passed away in 1969.With them went the profession’s strongest tie to the classic modernism that Kahn’s mature work so convinc-ingly challenged.By the time of their deaths,the three American commissions that would cement Kahn’s reputation as their equal had all entered his office:not only the Academy library ,but also the Kimbell Art Museum,in Fort W orth,TX (“the greatest American building of the second half of the 20th century ,”according to Boston Globe archi-tecture critic Robert Campbell),and the British Art Center at Y ale University in New Haven,CT (an “enduring monument,”according to V incent Scully).In these three spaces for learn-ing and contemplation,Kahn gave architectural form to his belief in the importance of education and the oppor-tunities it afforded.Clearly legible architectural orderstructured the experience of environments in which onewas free to choose what books to read,which pictures to study and what ideas to develop about them.The clarity ofthis order and of the freedom it nonetheless offered provedto have enormous appeal at a time when few Americaninstitutions,including the architectural profession,seemed capable of addressing widespread social and especiallyurban unrest.The late 1960s and early 1970s were a time of great tur-moil in the United States,as in much of the rest of thespring 2004The Exeter Bulletin 25In the words of architectural historian Vincent Scully ,Louis Isadore Kahn was “asupremely gifted architect.That fact is becoming more apparent every passing year.His work has a presence,an aura,unmatched by any other architect of the present day .”Born in Estonia in 1901,Kahn immigrated to Philadelphia with his family at the age of 4,where,according to his son,film-maker Nathaniel Kahn,“he lived in profound poverty .”His early talents as an artist won him a scholarship to the University of Pennsylvania,where he studied architecture.Following his gradua-tion in 1924,he worked as a draftsman and head designer for several Philadelphia firms.Says his son,“Throughout the 1930s and 1940s he struggled to define himself artistically and to obtain commissions—a task he found difficult,due both to the Great Depression and to his outsider posi-tion as a Jew working in a Protestant gentleman’s profession.”In the late 1940s,he began teach-ing,first at Y ale and then later at Penn.It was during this period that Kahn found his mature style and began work on a series of remarkable buildings that made his reputation,including the Salk Institute in La Jolla,CA;the Indian Institute of Management in Ahmedabad,India;and perhaps his crowning work,the Capital Complex in Dhaka,Bangladesh.“I don’t want a client who knows exactly what itis he wants,”architect Louis Kahn (opposite page)once remarked.“I want a client who knows what he aspires to.”In Phillips Exeter,Kahn foundjust such a client,and the result was a buildingin which Kahn balanced the palpable heft of brick and concrete with the immaterial splendorof light to achieve an enduring poetry.The Exeter Bulletinspring 200426DRAWING,THE EXETER BULLETIN;PHOTOS,PEA ARCHIVESLou Who?The story of how Louis Kahn came to design the Academy library is a tale with many heroes.By RodneyArmstrong ’68 (Hon.)When I arrived at Exeter in 1950,it was with the promise that I was to lead the effort of designing a new library for the Academy.The Exeter I encountered was definitely not a St.Grottlesex school.It was vaguely Congre-gational,but its god was academic achievement.The faculty was formida-ble,with an exceptionally strong history depart-ment determined to get a library appropriate to support their efforts.It would replace the charm-ing but small Davis Library,which had been designed by Ralph Adams Cram and built in 1912 for a school of just 500 students.The history department’s representative on the library commit-tee was Albert Ganley,who heroically stuck with us to dedication day.Eventually,after a number of years and strenuous collaborative efforts,our trustees appointed an architect,one who was responsible for the libraries at Barnard,Amherst and WestPoint.The trustees’ instructions were as fol-lows:to anticipate the Academy’s needs for the next 25 years and to design an exterior that would “blend in with our beautiful Georgian buildings.” The architect was nice,capable,attentive.As we became involved with final working drawings,Exeter got a new principal:Richard Ward Day,an ex-marine captain as well as an educator.By chance,Dick Day and I met one day on a school path in front of a newly con-structed dormitory,which looked like a Howard Johnson motel that had lost its way.O ur new principal was dismayed by what he saw and asked me for an explanation,the gist of which was that it was a faculty committee effort with the aid of the second-largest archi-tectural firm north of Portland.When Dick Day learned that this same firm was involved with a renovation of the gymnasi-um,he fired the architect and eventually Exeter got a sports palace designed by Kallman &McKinnell,the same firm that designed Boston’s Government Center.(I was always grateful for the sports palace,as no matter howpalatial our plan for the new library became,it appeared modest by contrast.)When Principal Day learned that I wasway down the road with plans for the new library,he spent an afternoon reviewing the plans.When he had finished,he asked my opin-ion.I responded that the plans met the pro-gram requirements and the trustees’ request that the building blend in with the adjacent structures.Dick Day looked me in the eye and asked me if I liked it.I had to respond that it was not my taste.He replied that he was firing the architect and appointing me chairman of a fac-ulty committee,whose members were to be suggested by me,to rewrite the program and to propose “the outstanding contemporary architect in the world” to design Exeter’s newlibrary.We were to receive and consider sug-gestions from trustees,colleagues,alumni and friends,and to travel anywhere,here and abroad,as we thought best,to look at buildings.Principal Day was no piker,but a hero.I had also blown about eight years of planning.At the first meeting of our small committee,Elliot Fish of the modern languages department startled us by saying he didn’t know why we were going through such a lengthy procedure when he could tell us right then and there who our choice would be.Silence was followed by dubious murmurs and calls of “Who?” “Why Lou Kahn,of course,” he replied.“Lou who ?” we chorused.Among the many con-cerned letters,visits and telephone calls our commit-tee received were two calls to me from Dr.Jonas Salk,the developer of the polio vaccine and the father of Peter Salk ’61,who had been a student in the dormitory where I lived.Jonas Salk insisted I visit the Salk Insti-tute for Biological Studies in La Jolla,CA,which had been designed by Louis Kahn.When I arrived,Jonas spent hours showing me around.His love for the building was palpable.“No other architect could have done this,Rodney,”he told me.I didn’t have to be convinced;I thought the Salk Institute was glorious.There followed many other trips.Our commit-tee compiled a list of architects to be interviewedA 1967 sketch (center) by Louis Kahn showing his plans for the new library.Construction began in April 1969 and was completed two years later.On November 16,1971,classes were canceled sothat students and faculty (including Principal Dick Day,center) could transfer some 60,000 books out of the old library and into the new one.world.Kahn retained animmigrant’s optimistic faith inhis adopted country,but hewas well aware of the increas-ing poverty and anger of Philadelphia’s most vulnerable residents.Nor could he ignorethe often noisy antiwar demonstrations that took placeon the University of Pennsyl-vania campus,literally just under the windows of his studio,in which large numbers of his own students participated.His increasingly prophetic utterances addressed neither issue directly,however.Instead it was Kahn’s buildings that spoke about his continued faith in a common humanity.He applied the lessons he had learned abroad about light,construction and form to civic structures for a society whose faith in the industrial technology and expres-sive abstraction that had denoted modernity for a generation now appeared almost exhausted.The library and two museums offered a serene sense of permanence that appeared to many to be far more convincing than the emphasis many avant-garde archi-tects were placing on flux.Many Awards,But Few Commissions Kahn’s success in creating celebrated anti-dotes to urban and social instability did not translate,however,into much Americanwork.When buildingcommittees lacked aclear understanding ofwhat they wanted,hewas seldom able tolead them to a con-clusion upon whichthey could agree.Exeter,however—likethe Kimbell and theBritish Art Center—was backed by a singleclient representativewho was deeply engaged in framing the question and encour-aging Kahn to develop a compelling solu-tion.Examining his success at Exeter illuminates the character of Kahn’s practice and the importance to it of an enlightened and determined patron.Several types of architectural offices com-peted successfully with Kahn’s.Since the turn of the century,a prestigious handful of large American architectural offices had been run along much the same lines as the corpo-rations for whom they executed most of their work.Smaller,atelier practices typically focused,as Kahn’s did,upon the design sensibility of a single man.These included Marcel Breuer, Philip Johnson and I.M.Pei,as well as Edward Larrabee Barnes,John Johansen and Paul Rudolph.All of these men were,by their own admission,less likely than Kahn to pro-duce pure poetry,but they were far more adept at dealing with the mixture of client egos,complex programs and realistic budgets that confront all architects.Johnson was evenspring 2004The Exeter Bulletin27(Left) Armstrong and his fellow library com-mittee members,faculty members Albert Ganley and Elliot Fish,wrote that the “architect of the new building should remember that the emphasis should not be on housing books,but on housing readers using books.[We] seek an environment that would encourage and insure the pleasure of reading and study.”(Below) Kahn’s genius is in the geometry,simple elemental shapes that he used to great effect,including the massive cross beams at the very top of Rockefeller Hall,which are 18 inches thick, 16 feet tall and contain 87 tons of concrete.generous enough to recommend Kahn to his own poten-tial clients.Time after time Kahn lost commissions when he refused to settle on a design or when the conclusion he did finally reach came in well over budget.Between 1957,when he began work on the Richards Medical Building at the Uni-versity of Pennsylvania,and 1965,when he completed work on the Salk Institute,Kahn’s office completed only seven other permanent buildings in the United States.His new status was marked more by honorary degrees and awards than buildings,including the medal of honor from the Danish Architectural Association.Gold medals from the American Institute of Architects (1971),the Royal Institute of British Architects (1972) and the National Insti-tute of Arts and Letters (1973)followed.These honors proved superfluous,though,when it came to getting work.Between 1966 and his death in 1974,Kahn erected only eight more American buildings.Projects that failed to reach fruition included the mixture of private houses,academic buildings,religious buildings (Christian as well as Jewish)and urban redevelopment proj-ects typical for an American architect of the period with an international reputation.Universities throughout the country flirted with the potential rewards associated with acquiring a Kahn building before becoming convinced that the expense coupled with the difficulty of dealing with an architect often viewed as impractical were not worth the potential prestige and beauty .A Committed CollaborationLike the Kimbell Museum and the British Art Center,Exeter possessed both the determination and the patience to collaborate with Kahn.In each building,Kahn’s ideal-ized diagrams of function create places for individual thought within a communal setting.The rigorous order of their bay systems is warmed by natural light and by the insertion into their brick and concrete frames of metal,stone and wood.Here Kahn found a way of recalling the serenity and grandeur of Beaux-Arts monuments like Pennsylvania Station,without relying on specific histori-cal precedents or on ornament that masked attention to structure.While the Exeter library is widely understood to herald a revival of neoclassical principles,it is also richly informed by lessons Kahn had learned in Africa and was continuing to absorb from the trips to South Asia that were inter-leaved with the building’s design.The devices with which he had seen Africans shading their buildings from tropical light,as well as the balance of formal order and fluid function he had admired in IndiaThe Exeter Bulletinspring 200428The Making of ‘My Architect’By Beth BrosnanFilmmaker Nathaniel Kahn remembers well the first time he laid eyes on the Academy library.“I must have been 12 or 13,” he recalls,“and it was just an amaz-ing experience.T o see the outside and then step inside—there’s a wonderful sur-prise to it,a remarkable power.”Nathaniel Kahn knows better than most that few things in life—books,buildings,but most especially people—can be judged by their outward appearances.His father ,Louis Kahn,created some of the most powerful and transcendent buildings of the 20th century.But the exquisite harmony found in his architecture was largely lacking from his personal life.Married for more than 40 years,Louis Kahn also maintainedlong-term relationships with two other women,and had a child with each of them.The three families all lived within several miles of one another ,but the first time they found themselves all under the same roof was at Kahn’s funeral.Kahn’s youngest child and only son,Nathaniel was just 11 when his father died in 1974.In My Architect:A Son’s Journey ,Nathaniel,now 41,documents his search for“the man who left me with so many questions.” The result is an extraordinar-ily moving portrait of an extraordinarily complex and charismatic man.“I have never seen or read a more penetrating account of the inner life of an architect—or of architecture itself—than that presented in this movie,” wrote New York Times architecture critic Herbert Muschamp of My Architect .But the film’s appeal derives not only from the beauty of Louis Kahn’s buildings,but also from the generosity of a son’s efforts to know,understand and ultimately accept his father—in all his roles and many contradictions.“Not only is My Architect the best documentary in a vintage season for nonfiction films,” noted Carrie Rickey,film critic for The Philadelphia Inquirer ,“it’s also one of the best films of the year.”Since its theatrical release late last year,My Architect has earned an Academy Award nomination and enjoyed the kind of widespread popularity unusual for a documentary film,playing in theaters throughout the country.(In the Exeter area,the film is scheduled to open at the Music Hall in Portsmouth,NH,on April 30,and at the Screening Room in Newburyport,MA,on May 21.)Five years ago,when Nathaniel Kahn decided to tell his father’s story,he knew he didn’t want to just make a survey of his father’s better-known works.“Each building had to stand for something,” Nathaniel says,“for a deepening of my understanding of him.”As My Architect journeys from the Salk Institute to the Kimbell Museum,from the Academy library to the Capital Complex in Bangladesh,Nathaniel and his edi-tor,Sabine Krayenbuhl,intercut shots of these glorious buildings with interviewsJust 11 when his father died,filmmaker Nathaniel Kahn (above) made My Architect in order to better understand “the man who left me with so many questions.”HARRIET PATTISONLOUIS KAHN PROJECT,INC.and Pakistan merged in these American works with more specific echoes of old and new buildings on the Indian subcontinent. By integrating these references into sites of a Euro-American elite culture,to which Kahn (as an immigrant Jew of working-class ori-gin) was still something of an outsider,he aspired to a universality that was truly global. The success of the Exeter library is a trib-ute not only to Kahn,however,but also to the dedication of Rodney Armstrong,the Academy librarian who had been appointed to work with the architect.Like his counter-parts at the Kimbell Museum and the British Art Center,Armstrong was deeply commit-ted to Kahn and was able to offer him a degree of direction and guidance that approached collaboration.Like all architects then and now,Kahn worked closely with his office staff and with outside consultants.More than most,howev-er,he also required explicit participation from patient clients who could clearly identify their needs and were confident and skilled enough even to propose specific architectur-al solutions.He once declared to Henry Berg,the assistant director of the yet-to-be-built British Art Center,“I don’t want a client who knows exactly what it is he wants.That man doesn’t need an architect.I want a client who knows what he aspires to.”A Wondrous WholeIn July 1965,a building committee from Phillips Exeter visited Kahn’s office in their search for an architect for the largely neo-Georgian campus’s first overtly modern building,a new library.From the beginning the school was deter-mined to build a significant structure.They also considered four widely respected New Y ork architects—Edward Larrabee Barnes, Philip Johnson,I.M.Pei and Paul Rudolph—for the job.Four months later,Kahn was awarded the commission.The committee was,according to Kahn scholar Peter Kohane,“impressed by the human warmth of his somewhat cluttered office and the ener-getic young staff working close at hand,”and “attracted by Kahn’s sympathetic response to their aspirations for the new library as a cul-tural institution.”Although it covers a site of the same size,the neighboring dining hall, also by Kahn,is completely overshadowed by its far more imposing neighbor.The library,which opened in 1971,is one of Kahn’s finest buildings.Here,with a clarity unparalleled in his earlier work,he replaced the modernist planning precepts that emphasized spaces suited to individual functions (not to mention his own earlier emphasis on repetitive structure) with a structural and spatial logic that accommo-dated a variety of uses without being deter-mined by them.Simultaneously,he established a processional path through the building that granted real majesty in turn to public gathering and private learning.At Exeter Kahn finally brought together the lessons he had learned in his design for the Indian Institute of Management in Ahmed-abad,assembling them into a disciplined, functional and wondrous whole.The library’s exterior—four curiously blank screen walls—gives little hint of the drama contained within.An exterior court-yard from which one originally approachedthe library fell victim to budget cuts.Little besides its height causes the library to standout from its neighbors,the red brick dorms and white clapboard houses that edge the open green separating this side of campus from Front Street.Visitors unfamiliar with the library tend to wander around its edges before locating the two entrances,to be found on either side ofa glass-walled projection into the recessed arcade that otherwise fills the first bay of the ground-floor story.Kahn defended the result:“From all sides there is an entrance.If you are scurrying in a rain to get to a build-ing,you can come in at any point and find your entrance.”He repeated the bay system of the arcadein the glazed openings of what appear to bethe next three stories before giving way just below roof level to another open arcade. While the building is officially only four sto-ries tall,the ground story plus a full comple-ment of mezzanines mean that it actually has eight above-ground levels.The corners,their edges chamfered—that is,cut off on the diagonal—expose the fact that these walls are,in fact,thin brick planes.The interior of the building initially appears unassuming.Visitors approach a curving dual flight of travertine stairs from either side and are presented with the opportunity either to ascend them or to walk around them to the periodicals reading room visible through the glass rear wall of the small lobby.The travertine,a porous,cream-colored stone from Carrara, Italy,that appears to trap shadow in its recesses, continues the emphasis on natural materials established on the facade.spring 2004The Exeter Bulletin29(continued on page 87)with Kahn’s c olleagues,c ollaborators and family members—and with arresting footage of the architect himself.“Each per-son who knew him,” Nathaniel says,“knew a slightly different person.”In the same way,he adds,different buildings “showed me different sides of my father.” The c ontrast between the Ac ademy library’s exterior and interior, he says,would have had spec ial signifi-cance for his father,whose face was badly burned in a c hildhood ac c ident.“I think that’s probably the way he felt about him-self—that the inside isn’t nec essarily revealed by the outside.” Nathaniel also sees evidence of his father’s “playful side”in the small windows loc ated above the individual study c arrels,whic h literally afford students their own perspective on the campus.“Someone who’s a little shy can look out and watch people come in,”he says.“There’s something a little bit Romeo and Juliet about it.”Part of the library’s power,Nathaniel believes,stems from what he calls “its duali-ty,its ambiguity.It fits in with the other build-ings on campus,and yet it’s different.It belongs in a New England town,and yet it speaks out.It looks like an older building, and yet it’s a modern one.”The library is a building rich in antecedents:not only the Roman ruins that proved so influential throughout Kahn’s work,but also an old brick factory building from his boyhood neighborhood in Philadelphia,which shares the library’s same distinctive corners and which producer Susan Rose Behr happened upon during her research for My Architect.“That was a revelation,” Nathaniel says. While the Academy library figures only briefly in My Architect,Nathaniel Kahn hopes to include additional footage on the film’s DVD,due for release in early 2005. He also hopes younger viewers,including Exeter students,will take some special les-sons from his father’s life.“There’s so much emphasis right now on early suc c ess,on making it by the time you’re 25,” he says,“and it contributes to the shallowness of our culture.Lou didn’t discover his voice until his 50s,but he never gave up on his search.” Rather than mapping your life out at 18,he says,better to spend your school years “exploring and discovering what it is you love.Then bet your best self on that.”For more information about My Architect (including screenings in your area),go to .spring 2004The Exeter Bulletin87。
路易斯康作品分析
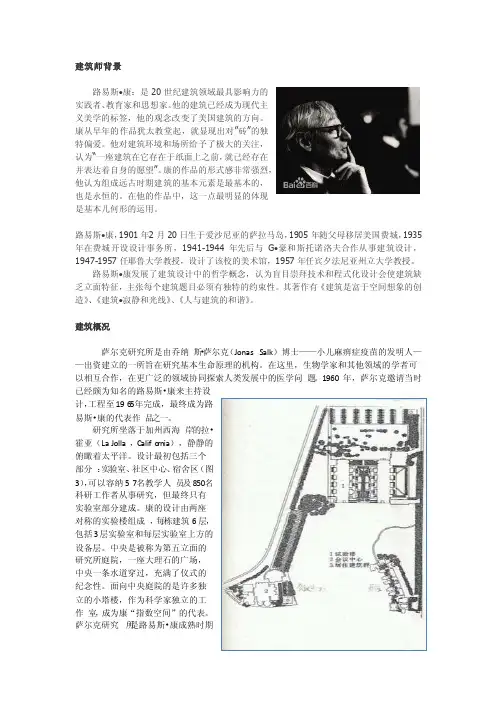
建筑师背景路易斯•康:是20世纪建筑领域最具影响力的实践者、教育家和思想家。
他的建筑已经成为现代主义美学的标签,他的观念改变了美国建筑的方向。
康从早年的作品犹太教堂起,就显现出对”砖”的独特偏爱。
他对建筑环境和场所给予了极大的关注,认为“一座建筑在它存在于纸面上之前,就已经存在并表达着自身的愿望”。
康的作品的形式感非常强烈,他认为组成远古时期建筑的基本元素是最基本的,也是永恒的。
在他的作品中,这一点最明显的体现是基本几何形的运用。
路易斯•康,1901年2月20日生于爱沙尼亚的萨拉马岛,1905年随父母移居美国费城,1935年在费城开设设计事务所,1941-1944年先后与G•豪和斯托诺洛夫合作从事建筑设计,1947-1957任耶鲁大学教授,设计了该校的美术馆,1957年任宾夕法尼亚州立大学教授。
路易斯•康发展了建筑设计中的哲学概念,认为盲目崇拜技术和程式化设计会使建筑缺乏立面特征,主张每个建筑题目必须有独特的约束性。
其著作有《建筑是富于空间想象的创造》、《建筑•寂静和光线》、《人与建筑的和谐》。
建筑概况萨尔克研究所是由乔纳斯•萨尔克(JonasSalk)博士——小儿麻痹症疫苗的发明人——出资建立的一所旨在研究基本生命原理的机构。
在这里,生物学家和其他领域的学者可以相互合作,在更广泛的领域协同探索人类发展中的医学问题。
1960年,萨尔克邀请当时已经颇为知名的路易斯•康来主持设计,工程至1965年完成,最终成为路易斯•康的代表作品之一。
研究所坐落于加州西海岸的拉•霍亚(La Jolla,Califo rnia),静静的俯瞰着太平洋。
设计最初包括三个部分:实验室、社区中心、宿舍区(图3),可以容纳57名教学人员及850名科研工作者从事研究,但最终只有实验室部分建成。
路易斯·I·康与萨尔克生物研究所[建筑设计及其理论专业优秀论文]
![路易斯·I·康与萨尔克生物研究所[建筑设计及其理论专业优秀论文]](https://360docs-1393072327.cos.ap-beijing.myqcloud.com/988e81c532d4b14e852458fb770bf78a65293a4c.webp)
囝11挺染图图1.2商业中心图1.3加德满都家庭计划中心第一章路斯易·I.康早年的建筑师历程萨尔克生物研究所的设计充分反应了康对文化、形式、功能、材料,几何、自然的各种认识,这个项目所取得的成就并不仅仅依赖于康自身的先天禀赋或者是倏忽一现的“灵感”,它是康在建筑领域三十多年不懈思索的结晶,也是康在高强度的设计劳作中持续深化的结果。
时间的长河向我们展现了这位“建筑诗哲”不断探索的艰难历程。
从某个角度来讲,正是这样的经历以及康在期间所设计的众多启人心智的方案成就了晚年的康、成就了萨尔克生物研究所。
因此,首先有必要对康早年的职业生涯进行一番回顾。
一、布扎教育训练康的建筑生涯开始于宾夕法尼亚大学。
1920年至1924年,康在宾大建筑系学习,期间正值欧洲先锋派和俄国构成主义运动的兴起。
他入学的前一年,格罗皮乌斯在德国创建包豪斯,而那时也是柯布西耶所创办的杂志——《新精神》影响最大的时候。
然而,康在这时几乎没有机会接触这些思潮。
他和宾大的其他学生一道,在法国建筑师保罗·克瑞特(PaulCret)的领导下,接受布扎(EcoledesBeaux-Arts)体系严格的古典美学和造型训练。
康掌握了被称之为“简化的古典主义”或者是“现代古典主义”的技巧。
他谙熟哥特拱券结构;各种古典构图原则;正方、圆、三角形等基本几何形的造型:敦厚的纪念性体量和光影的水彩渲染……通过这种熏陶,康关注于建筑的体量和整体性,光线的变化和材料的丰富质感。
所有的这些都在三十年后重新影响了康(圈11)。
克瑞特还向学生们介绍了源自于19世纪法国理性主义的两个建筑理论。
一派是以维奥列一勒一杜克“。
(Viollet-le.Duc)和包杜…(DeBaudot)为代表的结构理性主义,他们推崇哥特式建筑,突出结构在启发和确定设计形式语言中的重要作用:另一派是以迪朗(J.N.L.Durand)为代表的古典主义,迪朗认为设计应该采取近乎科学的精确性”1,通过对建筑基本空间元素的组织来适应功能上的无限变化。
埃克赛特学院图书馆 路易斯.康

埃克赛特学院图书馆分析--节选自《路易斯.康:在建筑的王国中》第一座能够清楚地看到路易斯.康最后风格的痕迹的建筑是设计于1966~1968年的菲利普.埃克赛特大学图书馆。
在这个设计中,他在一个简单的平面上建了一个巨大的、充满阳光的的房间。
它在功能上是一个图书馆,在精神上是一个神殿。
路易斯.康一直都非常爱书,他喜欢在书店里逐本逐页地浏览,带着真挚的敬意购买书籍,但是,他直率的承认,除了第一页之外几乎看不见其他的东西,因此书通常不是有用的东西。
“书是极其重要的”,他在1972年阿斯彭设计研讨会上说,“没有人真正付过书的价钱,他们仅仅付了印刷的费用。
但是一本书实际上是一个贡献,而且必须被这么看待。
如果你尊重写书的人,那么你的尊重中就会有一些进一步促进写作表现力的东西。
”因此,图书馆是一个虔诚的场所。
路易斯.康对于书是一个贡献的看法是如此强烈,以至于他认为在他后来没有建成的伯克利神学联合图书馆(1971~1974)的设计中,采用罗马君主台地式的、布置得很接近的陵墓非常合适。
然而,对于埃克赛特来说,并没有考虑这样的纪念性;相反,这个项目提倡能够“鼓励和确保阅读和学习的愉悦性的”家庭氛围。
也许,这就是书要求的所有的敬意。
路易斯.康对埃克赛特图书馆最初的考虑表现了他在大体上受到了中世纪,尤其是修道院的暗示所包围的修道院设计的影响。
角部的塔楼和室内外的拱廊在1966年5月的第一轮设计中透露出一种城堡似的感觉,路易斯.康解释说他的作品受到了修道院的图书馆的影响。
当埃克赛特的项目在设计的初级阶段增加一个邻近的食堂的时候,他采用他同时在化野漠修道院和梅地亚女修道院中使用的偶然的、对话的角度来建立它们的关系。
然而,当设计进行到1967年的时候,路易斯.康自己的中世纪风格的塔楼和拱廊都不见了,它们被一种平静地、规则的,而且是对称的语言取代了。
最终的结果是一个朝向路易斯.康的主要房间的非常古典的设计。
在这里,在地面之上的一层,读者被一个非常沉着的、用结构和光界定的方形空间引导到建筑中:混凝土的原型界定了每一个室内立面,并且对主要的角墩进行加固,阳光从上面进来,使整个空间沐浴在宁静的光明之中。
印度经济管理学院建筑简介

路易· 康(Louis Isadore Kahn,1901-1974)
他的实践,似乎为这些诗句般的理论做了注解;而他的理论,似乎又为他的实践 他的理论,既有德国古典哲学和浪漫主义哲学的根基,又糅以现代主义的建 泼洒上一层又一层神秘的色彩。在 20年的颠峰状态中,他的作品遍及北美大陆、南 筑观,东方文化的哲学思想,乃至中国老庄学说。在建筑理论方面,他的言论常 亚和中东,他的弟子成为今天美国以至其他国家建筑界、建筑教育界的中坚,而他的 常如诗的语言一般晦涩、艰深、令人费解;然而也确如诗句一般,充满着隐喻的 建筑思想,更是风靡了一代又一代。评价更高的人们崇奉他为一代“建筑诗哲”。 力量,引人而又多义。
路易· 康的启迪以及其结构主义思想
在路易· 康的作品中还有许多 的特别之处. 康的作品总给人一种 不寻常的感受, 他创造的空间总是 使人感到很舒适. 康对于他的作品 的各类需求都进行了全面的研究, 仔细地推敲, 无论是环境特点、功 能要求、心理要求、艺术造型等均 综合考虑. 这就是他的作品的最大 特色.
教师住宅
湖的对岸是教师住宅, 其正交的组合形式依然 可看为是教学综合体的外部发散, 且受45º 南北向 斜线的控制。
市场
工人住宅
路易· 康的启迪以及其结构主义思想
对应的北侧是4 个尺寸相同的教 师办公室 教学区中具有重要地位的 图书馆位于主入口大厅的 东侧 整个建筑 群基本形成了 双向对称的形 式。主要的交 通空间与交通 核心均分布在 庭院四周,起到 联系各部分功 能的作用, 且与 对应的功能群 组间通过回廊 进行划分, 充分 体现出了“服 务空间”与 “被服务空间” 理性的结构划 分的观念。
印度经济管理学院
——路易斯•康 “ 结构主义哲学思想”的体现
路易斯康

墙与柱
墙与柱存在这三种关系: 相交,内接,外切。
柱子与墙的不同结合,会 营造出不同的建筑立面, 光影的变化,功能空间也 随之产生。
内接
内接形式的墙 体室内的人会 尽量靠近墙边 来获得充足的 阳光,室外的 人靠近墙边是 因为屋檐可为 其遮风避雨。
相交
墙与柱的相 交,神奇般 的创造了迂 回的迷路式 入口。营造 了功能空间, 产生了光影 1年2月20日 生于爱沙尼亚的萨拉马岛,1905年 随父母移居美国费城,1924年毕业 于费城宾夕法尼亚大学,后进费城 J·莫利特事务所工作。1928年赴 欧洲考察,1935年在费城开业。 1941-1944年先后与G·豪和斯托 诺洛夫合作从事建筑设计,1947- 1957任耶鲁大学教授,设计了该校 的美术馆(1952-1954)。1957年 后又在费城开业,兼任宾夕法尼亚 州立大学教授。
外切
墙与柱的外切再加 上与屋盖的配合, 创造出了一个极佳 的通风和采光的平 台。交替的柱子产 生消极的光,它们 之间的空隙产生积 极的光。
功能与流线
一般更衣室功能流线图 屈灵顿更衣室功能流线图
康设计的更衣流线增加了中庭休息和过度空间的内 容,非常注重人与人之间的交流和休憩,康把自己 的意识和理解用建筑的语言直接表现出来。
“(屈灵顿)更衣室完成之后,我不必再盯着 别的建筑师以获得启发。” ——路易斯· I· 康
孟加拉国达卡国民议会厅
国民议会大厦由路易斯•康(Louis I. Kahn)设计建造,是孟加拉国议会所有活 动举办地,也是世界上最大的立法机构办 公大厦之一。它由9座单独的大厦连成一 个整体,其中8个外围建筑高110米,内部 一个八角形建筑高155米。这9个建筑内部 都有不同的功能区,但又通过走廊、电梯、 楼梯、灯光等连成一体,成为一座完整的 建筑。康将相对简单的几何语言、圆形、 三角形、正方形等直观的“柏拉图图形” 融入国民议会厅,通过自然光对这些几何 形体进行精细的雕琢之后,呈现出一种别 样的美。康着力表现墙体围合的空间作用, 把它处理成一片片互不相连的样子—再墙 角处断开,以此来强调体积效果。
路易康的菲利普·艾塞特图书馆
文章编号:100926825(2004)1620054202路易康的菲利普・艾塞特图书馆收稿日期:2004205208作者简介:梁 霞(19652),女,1987年毕业于山西大学图书馆专业,馆员,晋东南师范专科学校,山西长治 046011张玉娥(19662),女,1987年毕业于山西大学图书馆专业,副研究馆员,山西农业大学,山西太谷 030801梁 霞 张玉娥摘 要:介绍了路易康的菲利普・艾塞特图书馆设计,从当时设计的背景、外部环境、阅读空间等方面进行了论述,指出路易康的图书馆设计突出了秘密性与公共性。
关键词:图书馆,设计,阅读空间,秘密性中图分类号:TU242.3文献标识码:A 20世纪中叶,模数式图书馆成为美国图书馆建筑的主流。
二战后,许多公共图书馆和高校图书馆将书库和阅览空间合并,把阅览桌和活动书架混排以方便读者利用资料。
这些模数式图书馆的模块多采用方形或矩形,这样空间可以更容易地重新组织。
图书馆建筑专家大卫・凯撒认为:矩形化模块是由真正的图书馆模块———书籍所决定的。
但在过去的几十年中,越来越多的建筑师认识到,书并不是唯一的图书馆模块,而且模块化也未必是图书馆设计的理想模式。
路易康可能是最先意识到这一点的美国建筑师之一。
路易康一生设计了3个图书馆:第一个项目是1956年为圣・路易的华盛顿州立大学图书馆设计的竞标方案,这个方案最终被否决了;第二个项目是1966年~1972年间为新罕布什尔州菲利普・艾塞特学院设计的图书馆;第三个项目是加州大学伯克利分校的研究生院神学联合会图书馆,在他去世后才最终完成。
在他的每一个图书馆设计中,康都寻求为学习和阅读这些最基本的人类兴趣找到最合适的建筑形式。
其中,菲利普・艾塞特图书馆是最能体现他的图书馆设计思想的代表作。
1965年,路易康击败保罗・鲁道夫、贝聿铭、爱德华・伯恩斯、菲利普・约翰逊等人被选中设计艾塞特图书馆。
菲利普・艾塞特学院1781年由约翰・菲利普博士创立。
路易斯·康作品分析
我们可以清楚地看到 和屈灵顿的游泳池相比,小空间已经独立,服务与被服务的空间关系更加清晰
1)建筑概况
作品位于美国费城宾州大学校园内,1957年开始设计,1964年建成。这个建筑 有一个曲折的通廊,由医学和生物学两个部门资助,两者对环境的要求有 很多不同。
.康的建筑思想及作品欣赏
第一节:建筑师的背景
1)康的个人简介
1901 出生于俄罗斯的奥塞尔岛(现爱沙尼亚的萨列马岛) 1924 宾夕法尼亚大学建筑学士 1928—1929 旅游欧洲 1935 成Байду номын сангаас建筑师事务所 1941 和乔治.霍伟合作 1947—1957 担任耶鲁大学建筑系的设计评论员与教授 1901 担任宾夕法尼亚大学建筑学教授 19241974 于纽约逝世
在建筑语言的表达方面,他注重的是某种历史上用来交流概念,思想,意 图的手法,将形式和结构关系作为表达的语言,他所用到的“词汇”是相
当新的,但同时也是相当原始的。
“砖,你喜欢什么?” “嗯,我喜欢做个券。” “不过,券不容易做,花费也多。我认为你可以用
混凝土穿过你的洞口,这是一样的。” “唔,我明白,你是对的。但要知道,如果你问我
代的大多数标准建筑形式,甚至强调横向的高层形式形成对比。
一种趋势的演进
2)建筑平面
服侍空间与被服侍空间
(servant spaces and served spaces)
康以最基本的几何形正方形 作为构图的基本元
在几何的控制下构图
使平面本身有着结构 和组成的逻辑
从平面到剖面 一个“凸”字 型 反复出现
作品中反映出康的建筑哲学思想中 对人和空间的关系的思考 他提出的“服务”与“被服务”的 空间 关系的概念已经上升到相当成熟的 理性高度
路易斯·康
路易·康(Louis Isadore Kahn)路易·康(Louis Isadore Kahn 1901-1974)简介(路易·康是建筑设计中光影运用的开拓者)美国现代建筑师。
1901年2月20日生于爱沙尼亚的萨拉马岛,1905年随父母移居美国费城,1924年毕业于费城宾西法尼亚大学,后进费城J・莫利特事务所工作。
1928年赴欧洲考察,1935年在费城开业。
1941-1944年先后与G・豪和斯托诺洛夫合作从事建筑设计,1947-1957任耶鲁大学教授,设计了该校的美术馆(1952-1954)。
1957年后又在费城开业,兼任宾西法尼亚州立大学教授。
路易·康(Louis Isadore Kahn)设计思想:路易·康发展了建筑设计中的哲学概念,认为盲目崇拜技术和程式化设计会使建筑缺乏立面特征,主张每个建筑题目必须有特殊的约束性。
他的作品坚实厚重,不表露结构功能,开创了新的流派。
他在设计中成功的运用了光线的变化,是建筑设计中光影运用的开拓者。
在有的设计中他将空间区分为“服务的”和“被服务的”,把不同用途的空间性质进行解析、组合、体现秩序,突破了学院派建筑设计从轴线、空间序列和透视效果入手的陈规,对建筑师的创作灵感是一种激励启迪。
评论路易·康(Louis Isadore Kahn):相当多的建筑评论家认为,路易斯·康是一位在现代建筑的演变中居关键地位,因而为后现代主义的出现提供重要启迪的学者,认为他是一位承前启后的人物,是一个理论、实践皆极为出色,因而无愧为当代大师的人物。
他的理论,既有德国古典哲学和浪漫主义哲学的根基,又糅以现代主义的建筑观,东方文化的哲学思想,乃至中国老庄学说。
在建筑理论方面,他的言论常常如诗的语言一般晦涩、艰深、令人费解;然而也确如诗句一般,充满着隐喻的力量,引人而又多义。
他的实践,似乎为这些诗句般的理论做了注解;而他的理论,似乎又为他的实践泼洒上一层又一层神秘的色彩。
【路易斯·康】无可言说的本原——《静谧与光明》的解析
【路易斯·康】无可言说的本原——《静谧与光明》的解析一九六九年二月十二日,建筑师路易斯·康(Louis Kahn)在瑞士苏黎世理工学院发表了一篇演讲,题目是“静与光”(Silence and Light),或者译为“静谧与光明”(《静谧与光明》,载《路易·康》,李大夏编著,中国建筑工业出版社一九九三年版)。
在简短的开场白后,他有些突然地谈到了“静”这个概念:静并不是十分十分安静。
这是一种可称之为无光,无暗的东西。
这些都是生造的词……但为何不可?无光,无暗。
存在的愿望,表达的愿望。
(第三自然段)一般而言,光对暗,静对闹,从来没有看到过光与静的对举。
至于说无光,无暗;存在的愿望,表达的愿望(Lightless; Darkless;Desire to be; to express),则更加不能理解。
好在路易斯·康立刻谈到了“光”:我转向光,它是所有存在事物的造就者……可以说光,一切存在的造就者,也造就了物,物产生影,影属于光。
(第四自然段)显然,这里的光(light)是一种无所不能的造物者,一个与静(silence)相对举的概念,与暗(dark)没有什么关系,难怪路易斯·康说静是“一种可称之为无光,无暗的东西”;在我们通常对举的光(light)和影(shadow)这两个概念中,路易斯·康把后者归结为前者,于是,影不再出现在讨论中。
这种光、物、影的隐喻也在柏拉图那里出现过。
柏拉图用这个系列隐喻来说明各种“理型”(每类具体事物共同的本原)的层次关系:太阳是善的理型,物体喻为一般理型,影子则如世间万物。
只有太阳才能使物体有影子,只有物体才能有影子,而影子是源于两者的。
人们的认识如同观看物体,这也需要阳光(谢文郁:《〈智者篇〉和柏拉图理型论的发展》,载《蒂迈欧篇》,谢文郁译本,上海人民出版社二○○五年版,附录一)。
但康的目的显然不是为了重复柏拉图的见解,不是为了突出光作为理型的本原地位。
路易斯康 艾修里克住宅
建筑分析 空间节点 2 ——立面上的T型窗
T型的母体在正立面上得到了充分地体现,而且左边窗户清楚地反映了两个楼层的划分,起居室高而窄的细窗暗示这是一个单层空间。
建筑分析 空间节点 2 ——立面上的T型窗
相似而又不同的元素布置在一起,而朝一个方向努力,使立面既显得统一而又不乏运动感。 通过两个T型窗的对比让人感受到纵向的运动感。
横向的玻璃可以使顶棚沐浴在阳光之中,与后立面一起,突出了高而窄的房间的边界,强调了其内在的比例关系。
建筑分析 空间节点 1 ——连接空间的楼梯间
艾修里克住宅,位于中央的楼梯间,将餐厅与客厅于中央分隔,比例大小将近。交通空间贯穿了整个建筑,把起居室与其他空间分割开来,也把一 层和两层空间连接了起来,成为整个建筑空间的灵魂。 这种空间连接方式是路易斯对秩序理解的一种改变,也对他以后的设计产生了深远的影响。
1艾修里克住宅esherickhouselouisisadorekahn路易斯康three他被誉为建筑界的诗哲大器晚成的他五十多岁时才真正成为一代宗师他的建筑作品通常是在质朴中呈现出永恒和典雅而这次在莱斯大学的讲演则阐述了建筑应该怎样在反映人类对本质的思考过程中创造的奇迹
艾修里克住宅 esherick house
Louis Isadore Kahn路易斯·康
THREE
建筑师
Louis Isadore Kahn 路易斯·康
他被誉为建筑界的诗哲,大器晚成的他五十多岁时才真正成为一代宗师,他的建筑作品 通常是在质朴中呈现出永恒和典雅,而这次在莱斯大学的讲演则阐述了建筑应该怎样在 反映人类对本质的思考过程中创造的奇迹;他在演讲时提到的光明与阴影,与他在建筑 作品中善于把握光的作用一样,都启发着人们对存在和哲理的思考。 通过他的描述,我们可以感知建筑学的真谛——对超越物质与技术而存在的人类的梦想 的表达。 路易·康的建筑风格受到柯布西埃启迪而投入现代建筑主流中,如柯布西埃于《走向新建 筑》所说:建筑是量体在阳光下精巧、正确、壮丽的一幕戏,光也成为康的建筑理论范 畴。认为建筑是呈现光艺术的舞台,而可概分为自然之光与表现之光。