
PARKROYAL on Pickering WOHA 新加坡 酒店设计
PARKROYAL on Pickering / WOHA∙∙© Patrick Bingham-HallArchitects: WOHALocation: Singapore, SingaporeProject Team: Wong Mun Summ, Richard Hassell, Donovan Soon, Sim Choon Heok, Toh Hua Jack, Bernard Lee, Amber Dar Wagh, Mappaudang Ridwan Saleh, Evelyn Ng, John Paul Gonzalez, Josephine Isip, Goh Kai Shien, Luu Dieu Khanh, Tan Szue Hann, Alen Low, Pham Sing Yeong, Vanessa Ong, Novita Johana, Andre Kumar AlexanderArea: 29,811 sqmYear: 2013Photographs: Patrick Bingham-HallManagement Company: Pan Pacific Hotels GroupCivil & Structural Engineering: TEPConsultants Pte LtdMechanical & Electrical Engineering: BECA Carter Hollings & Ferner (S. E. Asia) Pte Ltd Quantity Surveyors: Rider Levett Bucknall LLPLighting Consultant: Lighting Planners Associates (S) Pte LtdLandscape Consultant: Tierra Design (S) Pte LtdFaçade Consultant: Meinhardt Facade Technology (S) Pte LtdGreenmark Consultant: LJ Energy Pte Ltd Acoustic Consultant: CCW Associates Pte LtdSignage Consultant: Design Objectives Pte LtdKitchen Consultant: KI Consultant Pte Ltd Main Contractor: Tiong Seng Contractors (Pte) LtdClient: UOL Group LimitedSectionSingapore-based WOHA Architects have long been advocates of the ultimate …green city‟ –one that would be comprised of more vegetation than if it were left as wilderness –and the PARKROYAL on Pickering was designed as a hotel-as-garden that actually doubled the green-growing potential of its site.© Patrick Bingham-HallMassive curvaceous sky-gardens, draped with tropical plants and supporting swathes of frangipani and palm trees, are cantilevered at every fourth level between the blocks of guest rooms. Greenery flourishes throughout the entire complex, and the trees and gardens of the hotel appears to merge with those of the adjoining park as one continuous sweep of urban parkland.© Patrick Bingham-HallMost of Singapore‟s recent architecture –especially in and around the city centre – is nothing more than generic and can be seen anywhere in the world, regardless of climate and culture. An equilibrium point of architectural anonymity has been derived from a number of factors – corporate and bureaucratic risk-avoidance, a desire to promote a global (homogenous) image rather than local, and the ubiquity of semi-famous international architects – but a uniquely progressive tropical city has been sold short.© Patrick Bingham-HallWOHA paid no attention to the placeless blandness of the modern Singapore skyline, and finally the city has a uniquely expressive urban landmark that reinterprets and reinvigorates its location. The PARKROYAL on Pickering was a purely commercial development, with well-defined budgetary and programmatic constraints. But as with many of WOHA‟s projects built throughout Asia over the last decade, the hotel performs unambiguously as a public building.© Patrick Bingham-HallWOHA are reconciling the excessive (and almost exclusively privately funded) construction of 21st century Asian cities with the remediation of the built environment. And WOHA are proposing that commercial architecture must respond to the city as its civic duty… as public architecture.©Patrick Bingham-HallThe PARKROYAL on Pickering occupies a long and narrow site on the western edge of the central business district, between Hong Lim Park and the HDB apartment blocks of Chinatown, and overlooks the historic shophouse district between the park and the Singapore River. The development could thus respond to many separate and disparate environments, it could provide public connections between those zones, and as the building would be extremely visible – from and across the parkland to the north – the architects could make a grand (and green) urban gesture.© Patrick Bingham-HallPerched above the open-to-all-the-elements pool deck of a five-storey podium, atwelve-storey tower forms an E plan, so that all guest rooms look north to the park and/or into the sky gardens, whilst the services and the external connecting corridors were placed on the southern elevation. As the hotel is…self-shaded‟ – by the projecting sky gardens and the adjacency of the three room-blocks –and shielded from early morning and afternoon sun by adjoining buildings, the rooms could befully glazed (by low-emissivity glass) without external screening devices.© Patrick Bingham-HallThe podium is a remarkable piece of architectural theatre: it presents a monumental embellishment to the Singapore streetscape, and has thus immediately achieved something that no other recent building has even attempted. Referred to by WOHA as …topographical architecture‟, the stratified undulating layers of pre-cast concrete wrap around, through and above the car park andthe public areas of the hotel, as contour lines weaving through a modular grid of cylindrical columns. Cascades flow down from swimming pools and garden terraces on the podium roof, over the …eroded rock-forms‟ of the striated mass and into crevices and ledges from which trees and vines can thrive.© Patrick Bingham-HallThe geological metaphor – green architecture at its most elemental – is one that WOHA have used in many, if not all of their large-scale public buildings, but here the geometry and the allusions are more nuanced and more complex.The snaking bands of fluted concrete weave through the length and breadth of the podium without interruption, and without acknowledgment of the boundaries between exterior and interior.© Patrick Bingham-HallThe architecture is fundamentally organic, but the fluid geometry has a loftier sense of purpose. The ascending vistas, the scenesabove the external and internal spaces of the ground floor (and the fifth floor public area), whilst not spiritually preordained – the geometry is topographic, not cosmic – draw unambiguously from the heavenly gaze to be had within a mosque, a temple, or a church. It might be observed that the business hotel plays a similar role in contemporary culture to that of the cathedral in 17th century Europe, so it may not be impudent to describe WOHA‟s exuberant tableaux as Baroque: just a touch of Borromini for the 21st century.5th Storey PlanThe elaborately composed timber mouldings above the reception area reveal WOHA‟s fondness for utilising crafted ornament as interior design, thus incorporating the traditions of vernacular Asia within the modern city. However, the decorative forms of the PARKROYAL on Pickering tangibly pay homage to the lingering legacy of the mosques of the Moors and the Persians, to the exotic patterning of Isfahan and the Alhambra.© Patrick Bingham-HallThe great volume of the porte-cochere appears to be inordinately over-scaled in terms of itsperceived functions – a drop-off zone for hotel guests and an entry to the car park – but it has a grander purpose, a larger agenda. The space serves as a link, as an axis, between two distinctive and discrete areas of the city: Chinatown and the apartment blocks to the south, and Hong Lim Park and the commercial district to the north. A visual connection has been established by the monumental void, as it effectively constitutes a ceremonial gateway between the precincts.© Patrick Bingham-HallWOHA‟s desire to restore a feeling of community to Asian cities is crucial to theirarchitecture, and reciprocity is intrinsic to their vision of the city at large and to their projects in particular. The PARKROYAL on Pickering is a very public and very Singaporean hotel. The scale of the architecture responds to the intricacies of the city: the height of the ubiquitous tree canopies, the size and orientation of the adjoining tower blocks, and the proportions of the historic streetscapes.© Patrick Bingham-HallWOHA calibrated the massing and the details so that the entire development retains a human scale at all times, in stark contrast toall-pervading abstraction of the city‟s office buildings. The podium mirrors the density and height of the shophouses across Hong Lim Park, the raintrees of the park frame the podium and screen the blocks of guest rooms above, and the mass of the building is horizontally segmented by the great open verandah on the fifth floor and by the projecting shelves of the sky gardens above.© Patrick Bingham-HallThe over-riding concept was that of a building-as-garden for an idealised green city. As WOHA say… “We wanted to recreate an urban street scale, so that people walking and driving could pick up interesting details. And we wanted to work with the building‟s mass and appearance, so we could avoid the usual city scale of building-as-silhouette, and so we could implement a garden-themed aesthetic.”Text by Patrick Bingham-Hall© Patrick Bingham-Hall© Patrick Bingham-Hall© Patrick Bingham-Hall© Patrick Bingham-Hall© Patrick Bingham-Hall© Patrick Bingham-Hall© Patrick Bingham-Hall© Patrick Bingham-Hall© Patrick Bingham-Hall© Patrick Bingham-Hall© Patrick Bingham-Hall© Patrick Bingham-Hall© Patrick Bingham-Hall© Patrick Bingham-Hall© Patrick Bingham-Hall© Patrick Bingham-Hall© Patrick Bingham-Hall© Patrick Bingham-Hall© Patrick Bingham-Hall© Patrick Bingham-Hall© Patrick Bingham-Hall© Patrick Bingham-Hall© Patrick Bingham-Hall© Patrick Bingham-Hall© Patrick Bingham-Hall© Patrick Bingham-Hall© Patrick Bingham-Hall1st Storey Plan2nd Storey Plan5th Storey Plan14th Storey PlanElevationSection* Location to be used only as a reference. It could indicate city/country but not exact address.Cite:"PARKROYAL on Pickering / WOHA" 23 Apr 2013. ArchDaily. Accessed 11 Oct 2013.</363164>===============================================In Progress: PARKROYAL on Pickering / WOHA∙∙Courtesy of WOHALocated in central Singapore, the top tier business hotel and office in a garden project at Hong Lim Park, designed by WOHA, demonstrates how they were able to not only conserve greenery in a built-up high-rise city center, but multiply it vertically in a manner that is architecturally striking, integrated and sustainable. Undergoing construction with scheduled completion in this year, the project has achieved Singapore’s Green Mark Platinum score, the nation’s highest environmental certification. More images and architects’ description after the bre ak.Courtesy of WOHAThe site is at a junction between the CBD and the colorful districts of Chinatown and Clark Quay, and faces Hong Lim Park. A contoured podium responds to the street scale, drawing inspiration from landscape formations. These contours are precast concrete elements of modular radii, allowing the compl ex, sculptural podium to be put together from a basic ‘kit of parts’.Courtesy of WOHAOn the ground the contours create dramatic outdoor plazas and gardens which flow seamlessly into the interiors. Greenery from the park is visually extended up into the building in the form of planted valleys, gullies and waterfalls. The landscaping also conceals openings to the above ground car parking while allowing in air and natural light. The top of the podium is a lush landscaped terrace housing the development’s recreational facilities, with infinity edge pools opening up unobstructed views of the city. Birdcage cabanas perched over the waters add interest and delight.view from garden looking downThe high-rise blocks housing the hotel rooms and offices are arranged into an open-sided courtyard configuration, breaking up the mass and maximizing views and daylighting into the building. Blue and green glass recalls the water of the nearby Singapore River. The courtyards have contoured sky gardens every four storeys, which bring lush greenery directly to the rooms and continues the landscaping up the entire height of the building. Corridors, lobbies and common washrooms are designed as garden spaces with stepping stones, planting and water features which create an alluring resort ambiance with natural light and fresh air, instead of being 24-hour energy guzzling air conditioned spaces. Tall overhangs work together with leafy foliage to screen these spaces from the weather and direct sun.view from garden looking upA total of 15,000m2 of skygardens, reflecting pools, waterfalls, planter terraces and green walls were designed; this is double the site area or equivalent to the footprint of the adjacent Hong Lim Park. A diverse variety of species ranging from shade trees, tall palms, flowering plants, leafy shrubs and overhanging creepers come together to create a lush tropical setting that is attractive not only to the people but also to insects and birds, extending the green areas from Hong Lim Park and encouraging bio-diversity in the city.lobbyThese landscapes are designed to be self-sustaining and rely minimally on precious resources. Rainwater collected from upper floors irrigate planters on the lower floors by gravity supplemented by non-potable recycled Newater, which will also be used for all water features. Photovoltaic cell arrays on the roof will power reticulation systems and softscape lighting. Architects: WOHALocation: Upper Pickering Street, SingaporeProject Team: Wong Mun Summ, Richard Hassell, Donovan Soon, Sim Choon Heok, Francis Goh, Toh Hua Jack, Bernard Lee, Amber Dar Wagh, Mappaudang Ridwan Saleh, Evelyn Ng, Josephine Isip, John Paul R Gonzales, Tan Szue Hann, Alen Low, Pham Sing Yeong, Vanessa Ong, Novita JohanaClient: Hotel Plaza Property (Singapore) Pte LtdHotel Operator: Pan Pacific Hotels GroupCivil and Structural Engineer: TEP Consultants Pte LtdMechanical & Electrical Engineer: BECA Carter Hollings & Ferner (S. E. Asia) Pte Ltd Quantity Surveyors: Rider Levett Bucknall LLPLighting Consultant: Lighting Planners Associates (S) Pte LtdLandscape Consultant: Tierra Design (S) Pte LtdFaçade Consultant: Meinhardt Facade Technology (S) Pte LtdGreenmark Consultant: LJ Energy Pte LtdAcoustic Consultant: CCW Associates Pte LtdMain Contractor: Tiong Seng Contractors (Pte) LtdGross Floor Area: 29,227.0 sqmPlot Area: 6,958.9 sqm, about 205mx33mHeight of Building: 89mProject Cost: S$ 137 millionDesign Inception: 12/2007Start of Construction: 12/2009Completion Date: 06/2012Courtesy of WOHACourtesy of WOHAview from garden looking downview from garden looking uplobbyCourtesy of WOHACourtesy of WOHAmodelCite:Furuto, Alison. "In Progress: PARKROYAL on Pickering / WOHA" 27 Mar 2012. ArchDaily. Accessed 11 Oct 2013. </217121>。
新加坡绿色建筑的简析与启示

新加坡绿色建筑的简析与启示发表时间:2016-03-28T16:21:06.213Z 来源:《基层建设》2015年23期供稿作者:张海君[导读] 深圳市都市实践设计有限公司广东深圳 518031 绿色建筑在新加坡已经成为标准和规则,但在中国还存在诸多问题——新建面积占比低、既有建筑难改造、制度设计待完善。
张海君深圳市都市实践设计有限公司广东深圳 518031摘要:目前我国国内对绿色建筑比较重视,尤其是政府层面,制定了很多鼓励发展绿色建筑的具体政策和措施。
但关键真正要推动绿色建筑需要业主来推动,政府不是使用方和建设方,力量很有限,会导致出现形式上的绿色建筑。
绿色建筑在新加坡已经成为标准和规则,但在中国还存在诸多问题。
本文将通过新加坡绿色建筑的政策法规、建筑案例等进行分析,以达到对国内绿色建筑设计有参考意义。
关键词:绿色建筑;新加坡;政策法规;建筑案例引言:绿色建筑是指在建筑的全寿命周期内,最大限度地节约资源(节能、节地、节水、节材)、保护环境和减少污染,为人们提供健康、适用和高效的使用空间,与自然和谐共生的建筑。
我国绿色建筑已进入规模化发展时代,“十二五”期间,计划完成新建绿色建筑10亿平方米。
绿色建筑发展速度加快的同时,很多问题也随之而来,如高成本绿色技术实施不理想、绿色物业管理脱节、少数常用绿建技术由于存在缺陷并未运行等。
中国绿色建筑发展的机遇和挑战,是一个关系到中国未来城镇化建设、经济发展、以及“美丽中国梦”实现的重要话题。
新加坡是全球最早开始建筑绿色化的国家之一。
在新加坡街头,经常可以见到建筑外立面上布满绿色植物,其实这些都只是表象。
在这个位于热带常年高温的小国里,从超市到学校,从场馆到酒店,到处都是经过细心设计、严格考核的绿色建筑,这些建筑与环境的配合,不仅让新加坡得来花园城市的美名,更为它带来了绵延后世的经济社会效应。
绿色建筑在新加坡已经成为标准和规则,但在中国还存在诸多问题——新建面积占比低、既有建筑难改造、制度设计待完善。
皮克林宾乐雅酒店

皮克林宾乐雅酒店佚名【期刊名称】《世界建筑导报》【年(卷),期】2016(031)006【总页数】6页(P74-79)【正文语种】中文新加坡项目地点:新加坡皮克林街上段3号 058289项目日期:开始设计: 2007年12月开始施工: 2009年12月试运营: 2013年1月项目规模:建筑面积:29,811.54 平米;用地面积:6,958.9 平米;总建筑足迹:6,491.48 平米建筑及室内设计:WOHA业主:华业集团有限公司摄影:Patrick Bingham-HallLocation: 3 Upper Pickering Street, Singapore 058289 Project Dates:Design Inception: December 2007Start of Construction: December 2009Soft Opening: January 2013Project Size: Gross Floor Area: 29,811.54 sqm; Plot Area/Land Area: 6,958.9 sqmTotal Building Footprint Area: 6,491.48 sqmArchitects & Interior Design: WOHAClient: UOL Group LimitedPhotography: Patrick Bingham-Hall这个酒店和办公楼相结合的综合体比邻芳林公园,地处新加坡核心商务区,中国城和克拉克码头娱乐区的交汇口。
项目示范了如何在城市核心地带应对高密度的环境并为城市引入更多的功能设施,且在解决这些问题的同时如何能作到对绿化环境的保护。
设计的概念之一是把路对面的公园整个折叠安排到酒店建筑的垂直空间里去。
最终,酒店实现了包括空中花园,倒影水池,景观瀑布,绿化平台和垂直绿墙在内的工15,000平方米的绿化,而这一数字是基地面积的两倍同时等同于芳林公园的总面积。
令人惊叹的仿生建筑

令人惊叹的仿生建筑仿生已经成为一种独特的建筑风格,我们试图复制自然界中的成功元素以实现我们的可持续发展,但这似乎有是一个哲学问题,在进行仿生设计中我们远远超越的简单的复制自然界中植物的表象。
对于仿生建筑的研究被认为赋予了提供健康生活,改善生态环境的目标,体现了社会可持续发展意识和对人类生存环境的关怀。
另外,从建筑创作研究的角度看,仿生与生态构思有相通之处,它们的过程和出发点相对于其他的构思方法或类型有自己的特点。
建筑仿生学的表现与应用方法,归纳起来大致有四个方面:城市环境仿生,使用功能仿生,建筑形式仿生,组织结构仿生。
当然,往往会出现综合性的仿生应用,形成一种城市与建筑的仿生整体。
法国蒙彼利埃,多功能于一身的“白树”集合住宅“white tree”“白树”集合住宅树这是日本设计师Sou Fujimoto为法国蒙彼利埃设计的一栋集办公、画廊、酒吧与餐厅于一体的综合性建筑物,全高17层,其最大的特点在于,整个建筑物就像棵大树般开枝散叶,让露台和阳台狂放地向四周绽放,从而提供相当多样又实用的户外空间。
加拿大的E’Terra翅果度假胜地E’Terra翅果度假胜地翅果一个模仿水果属性的生态树屋。
这是Farrow建筑事务所在加拿大农村设计创作的树屋,建筑无缝融合进了整个环境中。
巨人——在冰岛的农村“巨人”风格的电线杆巨人——在冰岛的农村设计师试图在这里塑造一个融合周围环境的景观,最终他们在这里设计了一个“巨人”风格的电线杆。
冰岛是一个充满神话色彩的地方,火山造就了惊人的丰富自然美景有蓝色的泻湖又有脱于世俗的岩层。
Choi + Shine 设计的巨人电线杆,很巧妙的融合了冰岛的景观河历史,像是在昭示着时代的巨人正在走向未来。
借鉴天然岩层的新加坡皮克林宾乐雅酒店 PARKROYAL ON PICKERING BY WOHA天然岩层新加坡皮克林宾乐雅酒店座落于新加坡市中心的皮克林宾乐雅(PARKROYAL on Pickering)凭藉其创新的花园酒店概念及多样化节能设计,在今年年初在一片令人期待、备受赞叹的掌声中盛大开业。
新加坡皮克林宾乐雅酒店,城市建筑与自然融合的无限可能

新加坡皮克林宾乐雅酒店,城市建筑与自然融合的无限可能作者:本刊编辑部来源:《中国-东盟博览(旅游版)》2020年第07期钢筋与混凝土搭建起了许多个国际大都市,动植物扎根土地生长的区域也因此愈发狭窄,森林更是成为了城市中极为罕见的自然景观。
但是在新加坡的皮克林宾乐雅酒店(Parkroyal Hotel),拥有奇思妙想的设计师们将绿意蓬勃的森林公园折叠穿插、安排到了酒店建筑的垂直空间中,独特的建筑风格不仅让人看到了城市建筑与自然融合的无限可能,也看到了人类关于未来世界的诸多想象。
WOHA打造城市中的垂直森林有人说:“在新加坡皮克林宾乐雅酒店(Parkroyal Hotel)连空气的味道都包含绿意。
”这一切都源于酒店建筑设计的绿意空间面积是总占地面积的两倍以上,这意味着酒店拥有1.5万平方米、楼高四层的繁茂园林、瀑布和花墙。
从城市的整体的角度看,酒店更像是一处街头公共空间,与街道自然融为一体。
皮克林宾乐雅酒店是东南亚地区知名的WOHA建筑事务所的代表作之一,WOHA的建筑设计师们结合自身对新加坡当地文化理解和对当代建筑设计与可持续发展环境关系的展望,在寸土寸金的大都市里,打造了一个又一个将过去、现在与未来完美融合在一起的建筑作品。
他们以新加坡河为灵感,在皮克林宾乐雅酒店的外墙采用流线型蓝绿色玻璃设计,并种植着棕榈、灌木、藤蔓等姿态各异的植物群,站在街对面一眼望去,错落有序的钢铁线条上绿树成荫,而当人居住在酒店里时,也能在酒店各个角落中感受到居于自然绿野间的乐趣。
酒店的大堂、楼层外观、楼层内部都延续了水稻梯田的设计元素,设计师巧妙地用逆向的梯级让宾客的视野向上延伸,从而得到更好的审美体验。
除此之外,设计师还在酒店大堂中广泛地运用玻璃和镜子,让自然光从巨大的落地玻璃中撒入一楼大堂,提高空间感,带有水纹图案的镜子反射出满溢的绿色植物和苔藓,人置身其中时,仿佛身临河畔绿洲。
强调自然生态的皮克林宾乐雅酒店,对于节能环保技术的运用更是得心应手。
新加坡皮克林宾乐雅酒店
新加坡皮克林宾乐雅酒店作者:若风来源:《酒店精品》2016年第05期刚开业的皮克林宾乐雅已成为新加坡现代建筑的典范,反映市内文化特色。
由来自WOHA的设计师操刀,皮克林宾乐雅采用花园酒店理念,与毗连的新加坡地标呼应,成为当地首家贯彻环保概念的“花园酒店”。
酒店面积约15.000平米,拥有楼高四层的繁茂园林、瀑布和花墙,为当地绿化锦上添花。
以新加坡河为设计灵感,外墙采用流线型的蓝绿色玻璃设计,酒店从远处看来仿如一家水族馆。
墙身种植姿态各异的植物群,如棕榈、灌木、藤蔓等,绿树成荫,与万木繁盛的芳林公园相应。
位于地层及五楼的水帘瀑布,清新怡人,营造出大自然的和谐感。
酒店下层以啡木为主色调,以稻田式设计向上伸延,更富活力,如此巧妙的设计使酒店宛若闹市中的绿洲。
大堂高楼底的设计延续了水稻田的氛围,逆向的梯层令宾客的视野向上延伸。
设计师广泛运用玻璃和镜子,从落地玻璃洒进的自然光提升大堂的空间感。
沿着两旁以流水装饰的实木走廊走到餐厅LIME,给人一种身临河畔的感觉。
餐厅门口前,穿过水纹镜子的下方,看到布以绿色植物和苔藓的生机勃勃的植物墙,置身其中,感觉走进了大自然。
室内以贝石灰、铁锈红及森林绿为主色调,缔造出朝气勃勃的气氛;宽阔的雅座营造出亲切自然的和谐感。
升降机采用绿色大理石,灵感源于毗邻唐人街的中国氛围,令人联想起翡翠绿玉。
遍布酒店的青绿地毯,角落周边特意印上极具质感的深色阴影,意念源于树木角落的森林苔藓,充分展现大自然被融入在酒店建筑里。
客房客房组图:酒店所有房间大量采用自然采光、取自自然灵感的装潢以及柔和茶色色调。
为提供舒适安静的空间;炫目的城市天际线景观,包括新加坡河、来福士城以及滨海中心都可从房间内一览无遗。
客房内采用特大玻璃窗。
并用敞门分隔出不同区域,引日光于室内,除了增强空间感外,更令房间倍感宽阔。
家具以原木、石材为主,并以不同配搭的绿色点带出朝气,营造出简约自然的环境。
浴室设置亦采用循环再用的玻璃,酒店于绿色设计上所花的心思可见一斑。
新加波花园酒店建筑案例
建筑案例分析 ————酒店类
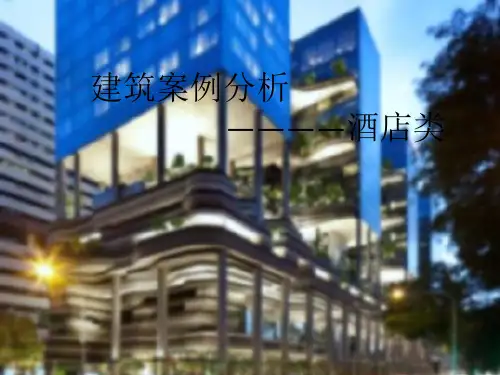
它以庞大的装饰性表面装点了新加坡市容, 并因此立即取得了其他最近建造的建筑物都 没能取得的成就。层层叠叠的波状预制混凝 土层被WOHA称为“地形建筑”,包裹着酒 店的停车场和公共区域或从其上方经过,如 同地形等高线穿过圆柱形的模块化网格
平台的底部借鉴了侵蚀岩石的横纹肌里,横向纹 理缝隙间恰当的栽植了树木和藤木。这个开放的 全新酒店用恰当的体量和无处不在的绿色,对错 综复杂的新加坡城市做出了优雅的回应,在周围 环境里显得卓尔不群。
每隔三层客房就悬挑出一座庞大而姿态妖娆 的空中花园,缀满了热带植物,种着鸡蛋花 和棕榈树。绿色植物在整个酒店综合体中茂 盛地生长着,酒店的树木和花园似乎已成为 城市绿地的延伸,与邻近的公园融为一体。
一座12层高的塔楼坐落在5层高裙楼楼顶 完全开放的水池甲板上方,形成了E形的 平面格局,这样一来,所有客房都能向北 看到公园和/或看向空中花园,而服务设 备和外部连接走廊靠近南立面。 酒店拥有“自我遮阳”的功能——悬挑而出的空中花园和相邻的三座酒店客房大 楼都能起到遮阳的作用,另外相邻建筑物也能帮忙遮挡从清晨到午后的阳光,所 以客房楼层可以采用全玻璃(低辐射玻璃)立面,不再安装外部遮阳设备
市中心高层建筑绿色盎然,垂 直化的建筑方式引人注目。这 个位于中央商务区的酒店是城 市重要的绿色标示。
PARKROYAL on Pickering是一个率容量倍增 的花园酒店,美丽的热带花木与棕榈树点 缀着空中花园。如此繁荣茂盛的绿色与周 边临近公园连成一气,形成连续的绿色 城市的过度建设(以及几乎完全 由私人资助的施工)行为,对建 筑环境进行了修复。而且WOHA 还提议,商业建筑必须与公共建 筑一样,履行对于城市应该负有 的公民责任。
新加坡皮克林宾乐雅酒店
新加坡皮克林宾乐雅酒店PARKROYAL ON PICKERING BY WOHA灵感主编·室内, 建筑·暂无评论TAGS: 新加坡, 景观, 绿色生态, 酒店2,328 views座落于新加坡市中心的皮克林宾乐雅(PARKROYAL on Pickering)凭藉其创新的花园酒店概念及多样化节能设计,在今年年初在一片令人期待、备受赞叹的掌声中盛大开业。
酒店由来自WOHA 国际一流的设计师操刀,采用花园酒店理念,并贯彻节能特色。
这座“花园酒店”拥有面积约 1.5万平方米、楼高四层的繁茂园林、瀑布和花墙,是酒店总占地面积的两倍以上。
除了多种姿态各异的植物群将酒店院落装点得格外美丽,皮克林宾乐雅是新加坡首家使用太阳能电池供电的零耗能酒店,更采用综合性节能节水措施,例如使用光线、雨水和动作感应器,以及集雨和NEWater(循环系再用水)。
从设计及装潢中,不难发现多以天然素材如黑木材、石砾、玻璃等配搭为设计概念,并用上从外透射的日光营造大自然的和谐感。
拥有367间优雅客房的坐拥城市及空中花园的迷人景观,让人被林绿荫深的包围中独享宁静,放松身心。
房内配备高速上网及琳琅满目的自助小食吧,配套完善。
宾客可因不同需要而预订房间类型,享用房内的Nespresso香浓咖啡机及人体工学椅等。
酒店亦提供多款食飨选择,当中以24小时营业的当代开放厨房理念餐厅LIME最为瞩目,在欢快热闹的气氛中供应使用有机食材制作的亚洲美食和国际佳肴。
酒吧亦提供多款经典鸡尾酒、醇香餐酒和可口小吃,让客人沉醉于轻松愉悦的环境中。
专设的健身楼层有园林和瀑布环绕,设有可俯瞰城市的无边界泳池、设备先进的健身中心、作为休憩场所特设的凉亭和长达300米花园走道。
泳池旁更准备多个色彩丰富的鸟笼坐厢让宾客观赏美景。
享负盛名的St. Gregory spa 提供各种各样的豪华身体护理和美容服务。
位于酒店顶楼的独家兰花贵宾会所厅可将全城风光一览无馀,并配有私人会议空间、图书馆和专用的贵宾会所门房。
绿色建筑白金奖:新加坡花园酒店
绿色建筑白金奖:新加坡花园酒店新加坡皮克林宾乐雅酒店(Parkroyal on Pickering Singapore)位于其中心商业区,是新加坡WOHA建筑事务所的杰作,负责景观设计的为Tierra事务所。
皮克林宾乐雅采用花园酒店理念,贯彻节能,已获新加坡绿色建築最高荣誉BCA绿色建築白金奖,因其为首间使用太阳能酒店,获得太阳能先锋奖。
酒店楼高16层,12层高的塔楼坐落在5层高裙楼楼顶上,塔楼每隔三层悬挑一座空中花园。
裙楼被波状预制混凝土包围,WOHA称之为地形建筑、会呼吸的建筑。
建筑流动的几何体给人一种高耸入云之感,塔楼每隔三层客房拥有悬挑的空中花园,上面种满了热带植物,它已成为城市绿地的一部分,与邻近公园融为一体酒店拥有自我遮阳功能,悬挑而出的空中花园和相邻的三座酒店客房大楼都能起到遮阳的作用,客房楼层立面采用低辐射玻璃。
酒店顶楼的屋顶花园可将全城风光一览无余,独家兰花贵宾会所位处该层,并配有私人会议空间、图书馆和专用的贵宾会所门房。
酒店五层设有可俯瞰城市的无边界泳池,设备先进的健身中心,特色的鸟笼休息凉亭及长达300米花园走道。
对于皮克林宾乐雅酒店而言,独特的建筑造型胜过任何logo,建筑本身就是酒店的名片,也是富有表现力的独特城市地标。
Tierra在皮克林宾乐雅酒店景观设计中始终贯穿矩形体块的组合,此处表现为锯齿状的水景驳岸、铺装平台边界。
WOHA在其项目中多次运用了地质学上的隐喻设计,带有凹槽的预制混凝土带连续不断地蜿蜒穿梭于裙楼外围,打破了外部和内部之间的界限。
浅浅的镜面水池中,间隔点缀涌泉水景,涌泉的形态高度控制的非常好,既打破了大面积的单调镜面水景,又不影响其跌水效果。
虽然水中树池在形态上和整体植栽设计上很统一,但植栽尚可改善,可能设计师对植栽要求既不能太规整又不能茂盛过高,笔者认为肾蕨不失为一种选择。
通长且净空颇高的玻璃廊架形成了统一的边界,并提供了良好的步行体验。
在设计大体量的廊架和景观建筑时,其尺度、净高等也应相应扩大,本案值得参考。
设计赏析:绿植覆盖的新加坡Oasia酒店塔楼,摩天大楼设计新思路
设计赏析:绿植覆盖的新加坡Oasia酒店塔楼,摩天大楼设计新思路WOHA所设计的Oasia酒店耸立在新加坡高楼云集的中央商务区之中,为热带城市土地利用集约化设计树立了新的典范。
与在气候温和的西方国家演变而成的、以通透玻璃幕墙为立面的封闭型摩天大楼原型所不同,这座位于炎热地区的塔楼充满了生机,为摩天大楼设计提供了一种新思路。
WOHA将建筑划分为了数个带有专属空中花园的段落,以呼应其办公、酒店与会所三种截然不同的功能。
尽管位于城市密度极高的中心区域,这些穿插在不同高度之上的开阔“地平面”空间仍为使用者带来了数之不尽的休闲娱乐、社会交往的可能性。
内切的室外空间在建筑体量内部创造了充满生机与变化的专属景观,使得高楼环抱中的建筑无需过度依赖于外部城市环境带来的视觉景观效果。
空中花园是城市中的开阔露台,层层叠落、为下层空间投下阴凉,相邻而立的巨大开口则为让建筑内外在视觉与空间上皆连为一体。
微风通过开口轻抚过室内空间,带来流动的新鲜空气,生机勃勃的绿意沐浴在阳光之中,高效、舒适而洋溢着热带风情的公共空间取代了往常封闭而严重依赖于空调调节温度的室内空间而存在。
而无论室内亦或室外空间,景观的用途被进一步扩展,成为了立面建筑材料中不可或缺的一部分。
建筑整体的绿色容积率高达1100%,当仁不让成为了鸟类与野生动物栖息繁衍的天堂,将生态多样性带回城市的中心地带,同时也有效地弥补了与周边10座建筑组成的小区域内毫无绿色空间的尴尬局面。
在鲜红的铝制金属网的映衬之下,21种攀缘植被的显得青翠欲滴,五彩缤纷的花果夹杂其中,为鸟类与昆虫提供了充沛的食物。
在未来,这些植被将根据光照、隐蔽度与风力条件占据最适于其生长的空间,逐渐形成色彩、纹理相异,如马赛克般的立面效果。
而屋顶空间同样延续了WOHA独特的设计手法,充满了绿意、生机与多样性。
21层和27的游泳池使用了Chroma系列的AGROB BUCHTAL 瓷砖。
酒店中的每个泳池都各具特点。
屋顶花园案例分析
12/23/2014
加拿大温哥华费尔蒙特海滨酒店屋顶花园
Байду номын сангаас
12/23/2014
芝家哥城市酒店的屋顶花园
12/23/2014
谢谢观赏
WPS Office
Make Presentation much more fun
@WPS官方微博 @kingsoftwps
12/23/2014
12/23/2014
当我们想到购物中心,典型的形象可能是一系列互相 关联的建筑体量,它们一般用作餐饮之用,人们对于购物 中心最感兴趣的部分,也许就是这里的。Namba公园,位 于日本大阪,是一座巨大的零售和办公相结合的综合体, 它完全突破了人们心中的购物中心的摸样。它建造在大阪 棒球体育场旧址之上,于2003年由Jerde Partnership设计完 成。它的独特之处便是设计了一座八层的屋顶花园,屋顶 跨越几个街区,形成了树园,岩石集群,峭壁,峡谷,草 坪,溪流,瀑布,池塘,甚至是蔬菜种植园。 • 当古旧的大阪棒球场关闭时,Namba公园的设计方案 便产生了,它为该区的商业复兴提供了发展契机。该区邻 近Namba火车站,并且距关西机场也只有一站地。因为该 项目有可能是游客来到这座城市第一个来参观的地方,所 以南开电气铁路公司要求设计师,将该区的这次开发提升 到重新定义大阪身份的高度。Jerde将Namba公园设计成大 阪稠密城市街道中的一块巨大绿色空间。 •
Burnley屋顶花园位于澳大利亚墨尔本大学伯恩利校区。由HASSELL与墨尔本大学中处于世界 领先领域的屋顶绿化和都市园艺研究人员密切合作完成
。
12/23/2014
12/23/2014
• 绿色基础设施为城市带来的美化和舒适效果是显著的,屋顶花园则可 以更广泛的实现绿化,Burnley是一个开创性的屋顶花园,旨在用可持 续的发展方式,以降低能耗和水耗为前提,提供一个最大限度利用现 场环境的低造价屋顶花园。展示出在大型社区,绿色基础设施改造我 们城市的潜力。 • 屋顶花园由三个不同的功能区组成,能够满足全天候多功能的展示, 研究,宣传。精心设置的空间层次鲜明有序却又相互交融。多样化的 植物种植区有灌溉区和非灌溉区;倒圆角的木质桌椅和道路分划出各个 小的植物群。三条红色的条带穿越木质平台,形成各自的平面微区域, 并与中心红色植物种植槽形成呼应,体现出完整统一的设计效果。屋 顶花园的植物采用墨尔本本土植物,同时也成功的创造出鸟类,昆虫 和爬行动物的栖息地。 • 屋顶花园中的研究室上方还有一个屋顶花园,该屋顶花园则被分成四 个区域,进行并发实验,测试不同的给储排水反应效果。大胆设计引 起了广泛的关注,更有利于引起相关话题的曝光,还有可持续发展的 讨论,教育。与专业的大学研究机构合作,HASSELL的设计方法与最 终成果也收到了极大的影响。