
最新外文翻译 汽车后桥直焊缝焊接专机设计
外文翻译汽车后桥直焊缝焊接专机设计
本科生毕业设计(论文)外文翻译毕业设计(论文)题目:汽车后桥直缝焊接专机设计
外文题目:SENSITIVITY ANALYSIS FOR REDUCING CRITICAL RESPONSESAT THE AXLE SHAFT OF A LIGHTWEIGHT VEHICLE
译文题目:减轻轻型车后桥共振反应的灵敏度分析
学生姓名:张昊伟
专业:机械设计制造及其自动化
指导教师姓名:王赫莹
评阅日期:
减轻轻型车后桥共振反应的灵敏度分析
摘要−共振反应是经常发生在轻型车的耦合的扭转梁轴(CTBA)上的一种现象。
然而,修改车轴设计是受到很多限制的,但是悬挂系统必须满足汽车转向性能等要求。
传统灵敏度分析不能提供实用的共振行为信息,因为传统分析只分析了标准的车辆车轴。
本文提出了一种新的灵敏度分析,它是在可传递性比率(TRs)的基础上建立的。
这种分析不同于传统分析,车辆车轴以外的其他部件也可以成为被分析对象。
这种新分析方法提出的设计修改在仿真模拟结果表明:汽车后桥的振动大大减少了。
新灵敏度分析方法大大减小了轻型车后桥设计的难度,车辆后桥的共振响应也可以有效地控制。
关键词:共振反应、灵敏度分析、传递函数、设计修改、多体半车模型
1.简介
CTBA是一个创新的悬架模型,它简化了轻型车辆的结构减少了制造成本,并且它同时也保持了所需的模块的功能,比如车辆原地转向。
的主要缺点CTBA 模型会产生共振,驱动轴经常产生噪音。
车轴制动时车轴频繁的发出的200赫兹到400赫兹的噪音。
(图一)。
先前的研究的结构共振CTBA模型只关注粘滑运动时制动盘和垫片。
最近,一些受到中断振动路径启发的改进设计建议被报道。
现在,在汽车工程开发中已经对几种制动性噪声和振动反应提出了方法和对策。
模态参与因子(MPFs)已被广泛使用,它是一个相邻零件耦合引起的灵敏度指标。
该模型的常见例子是耦合问题时的制动系统噪声;此设计方法是基于MPF提出的。
不过,MPF方法不能被用于CTBA引起的共振问题,因为的噪音是不同机制引起的。
关键部位的共振问题可以利用灵敏度分析有效解决。
CTBA的共振模型是经常被用在复杂的结构中如在车辆悬架模块,和敏感度分析中。
这种模型能使我们能够确定对最敏感组件进行修改。
尽管不同的灵敏度分析方法存在,如有限
差分分析,和半解析方法,这些方法需要准确的动态信息,如特征值和特征向量实现。
现有的分析方法的共振行为很难直接应用,因为他们需要精确的系统CTBA模块识别特征值和特征向量。
如果灵敏度分析可以只使用以执行现场响应数据,可以获得的反应准确的灵敏度结果至关重要;此外,大量时间数据将被保存。
图1车辆的制动噪声的分类系统。
本文提出了一种新的基于灵敏度分析传递性比率(TRS)来确定合适的部件,最小的设计变化减少部件车轴轴临界响应。
敏感性分析是通过模拟验证一五自由度(5DOF)振动系统。
本文提出的灵敏度分析应用于轻型车辆CTAB模块。
虽然MPF的方法确定候选部件,对它进行设计修改,但该组件可以不实际的改良。
本文提出的灵敏度分析鉴定为适当的组件改性。
利用多体动力学仿真,我们证实了一个大的振动可以通过一个小的设计修改实现组件来减小。
的灵敏度分析是基于设计最小化原则灵敏度与TR的大小成反比。
可以描述使用一个简单的线性开环系统,它是单自由度振动路径的一部分。
如果一个小的设计改变了在节点2,然后动态系统的相应可以在节点2和3上。
2.灵敏度的应用分析
2.1车辆的测试信号的采集
一辆1000CC500千克的轻型车辆在现场试验进行采集和分析的共振响应信号。
测试车辆和传感器,如图7所示。
记声计被安装在靠近左后轮,与车速表连接到后保险杠。
加速度计被安装在不同的点在CTBA和汽车制动中。
CTAB组成的轴,纵臂,和一个支架中有一个简单的降低制造成本的结构设计。
LMS树状信号采集系统被用来获取传感器的信号。
图7安装在测试车辆的传感器。
图8车辆组件和配置加速度计的安装位置。
据研究CTBA的共振反应发生在低速、高湿度和低温。
因此,汽车测试在以下条件下进行:
(1)制动盘或卡尺装全是湿的;
(2)直到制动模块的温度降低到足够小之前车辆驱动制动不采取任何行动;
此外测试车辆的速度10,20,和30公里/小时和三个刹车动作:没有刹车,缓慢制动和紧急制动。
测试模式表2所示。
表2实验汽车的测试模式
辆测试结果在表3中做了总结。
关键响应信号很明显当车辆速度等于或小于10公里/小时在相反的方向。
汽车不刹车情况下速度保持10公里/小时下的测试环境下,半轴的垂直加速度测量如图9。
表3车辆振动一代测试结果
注:字母“o”和“x”表示发生与否,分别在车轴的共振。
图9汽车在10公里/小时行驶时半轴的垂直加速度(a)有制动(b)没有制动3.2半轴的关键光谱检测使用小波分析
因为在车辆测试获得的传感器信号容易被来自源引擎或地面的噪声污染,信号处理需要过滤噪音。
本次实验中离散小波变换(DWT)是用于检测的主要频率CTBA模块的共振响应的。
DWT的能力是检测隐藏元素在嘈杂的信号,将信号分解为近似值和细节。
在分析原始信号后,原始信号分解成三个层次(D1,D2,和D3)和一个近似(A3)。
并对信号进行了离散分分析和傅里叶变换(DFT)。
原始的频率和D2信号如图10所示。
尽管主要峰值330赫兹可以识别,但另一个190的峰值在利用DWT后才被发现。
图10相关的共振反应频率
(a)没有经过DWT处理的原始信号(b)经过DWT处理后的信号
3.3应用灵敏度的方法和关键反应问题
3.3.1使用MPF的灵敏度分析
频率响应函数的每个节点是通过测试车辆完整行进过程中的震动反应的。
一个脉冲力施加在CTBA(节点1)中并对20个节点的加速度振动轨迹进行测量。
此外对模态参数进行提取,通过执行独立模态分析每个组件的使用动态。
除了CTAB所有的组件有一个低1000赫兹的刚性模式。
特别是,在后桥第三和第五弯曲模式是特别容易响应的主要频率。
计算在各组分接在190和330赫兹的频率后。
结果表明,结果表明,轴造成明显的共振反应。
然而,CTBA的设计不可能改善共振响应,因为修改CTBA对行驶舒适和主要汽车功能有显著的影响。
3.3.2新组件灵敏度分析
先前的研究CTBA的关键行为模块报道,车轴的共振行为不利于系统的稳定,一个相应的的制动噪声传播模块。
考虑到关键反应传输从CTBA制动模块,两个振动路径假设如下:
路径1:轴→纵臂→托架→丁字形板→盘
路径2:轴→纵臂→托架→丁字形板→卡尺
在测量节点在图中,较长节点的路径选择和一个新的振动灵敏度分析进行了190赫兹和330年赫兹频率。
每个组件的计算灵敏度表5所示。
半轴是最节点2关键位置在330赫兹,而落后的节点手臂和支架在190赫兹的最大灵敏度。
不同于CTBA,纵臂和支架是合适的组件进行设计修改。
3.4使用该设计方法进行设计修改
基于灵敏度分析提出的设计修改策略集中在最小的变化的组件如支架和纵臂。
螺栓的数量和支架的大小会改善夹紧刚度和阻尼。
此外,纵臂的厚度的增长会让汽车结构变坚固。
所提出的设计变更进行验证是使用计算机辅助工程(CAE)为基础的参数进行研究的。
MSC Adams是一个多体半车模型。
Adams模型的准确性增强了整合CTBA的灵活方式和制动盘模态分析结果。
半车模型的仿真在进行的5公里/小时的速度没有任何噪音。
在模拟、半轴的反应追踪中显示了加速度的峰值。
设计修改后仿真结果表明,汽车后桥共振水平峰值从190赫兹到330赫兹之间分别减少了63%和63%。
虽然设计修改是专注于改善反应在190赫兹,半轴响应降低明显在190年和330赫兹,因为修改也影响了TR组件在330赫兹。
4结论
新灵敏度分析用可传递性比率(TRs)来识别汽车最敏感组件如支架和手臂,提出了解决汽车后桥共振反应的方法从TR的方法。
在测试中,测试车辆主要的半轴震动频率从190赫兹到330赫兹。
拟议中的使用进行了灵敏度分析响应测量车辆测试期间同时进行MPFs平行分析。
虽然能确定对MPFs提出设计修改但这部分几乎不能被改动。
提出的灵敏度分析确定了两个可修改的组件如支架和纵臂。
设计修改策略是使用半车验证与Adams仿真。
仿真结果表明,汽车后桥共振水平峰值从190赫兹到330赫兹之间分别减少了63%和63%。
因此,
拟议中的灵敏度分析可能成为今后主要的后桥共振分析方法。
声明−这项研究是由SNU-IAMD和韩国教育与人力资源开发项目部支持的。
此外,这项研究由CVT项目资助(批准号知识经济部的10038467),韩国。
汽车焊接夹具设计外文文献翻译
汽车焊接夹具设计外文文献翻译(含:英文原文及中文译文)文献出处:Semjon Kim.Design of Automotive Welding Fixtures [J]. Computer-Aided Design, 2013, 3(12):21-32.英文原文Design of Automotive Welding FixturesSemjon Kim1 AbstractAccording to the design theory of car body welding fixture, the welding fixture and welding bus of each station are planned and designed. Then the fixture is modeled and assembled. The number and model of the fixture are determined and the accessibility is judged. Designed to meet the requirements of the welding fixture.Keywords: welded parts; foundation; clamping; position1 IntroductionAssembly and welding fixtures are closely related to the production of high-quality automotive equipment in automotive body assembly and welding lines. Welded fixtures are an important part of the welding process. Assembly and welding fixtures are not only the way to complete the assembly of parts in this process, but also as a test and calibration procedure on the production line to complete the task of testing welding accessories and welding quality. Therefore, the design and manufacture ofwelding fixtures directly affect the production capacity and product quality of the automobile in the welding process. Automotive welding fixtures are an important means of ensuring their manufacturing quality and shortening their manufacturing cycle. Therefore, it is indispensable to correctly understand the key points of welding fixture design, improve and increase the design means and design level of welding fixtures, and improve the adjustment and verification level of fixtures. It is also an auto manufacturing company in the fierce competition. The problem that must be solved to survive.The style of the car is different from that of the car. Therefore, the shape of the welding jig is very different. However, the design, manufacture, and adjustment are common and can be used for reference.2. Structural design of welding fixtureThe structure design of the welding fixture ensures that the clip has good operational convenience and reliable positioning of the fixture. Manufacturers of welding fixtures can also easily integrate adjustments to ensure that the surfaces of the various parts of the structure should allow enough room for adjustments to ensure three-dimensional adjustment. Of course, under the premise of ensuring the accuracy of the welding jig, the structure of the welding jig should be as simple as possible. The fixture design is usually the position of all components on the fixture is determined directly based on the design basis, and ultimately ensure thatthe qualified welding fixture structure is manufactured. According to the working height, the height of the fixture bottom plate can be preliminarily determined, that is, the height of the fixture fixing position. The welding fixture design must first consider the clamping method. There are two types, manual and pneumatic. Manual clamping is generally suitable for small parts, external parts, and small batches of workpieces. For large body parts, planning in the production line, automation High-demand welding fixtures should be pneumatically clamped. Automobile production is generally pneumatically clamped, and manual mass clamping can be used as auxiliary clamping. This can reduce costs accordingly. Some manual clamping products already have standard models and quantities, which can be purchased in the market when needed. For some devices, pneumatic clamping is specified, but if pneumatic clamping is used, the workpiece may be damaged. Therefore, it is possible to manually press the place first to provide a pneumatic clamping force to clamp the workpiece. This is manual-pneumatic. . The fixture clamping system is mounted on a large platform, all of which are fixed in this welding position to ensure that the welding conditions should meet the design dimensions of the workpiece coordinate system positioning fixture, which involves the benchmark.3. Benchmarks of assembly and welding fixtures and their chosen support surfaces3.1 Determination of design basisIn order to ensure that the three-dimensional coordinates of the automatic weldment system are consistent, all welding fixtures must have a common reference in the system. The benchmark is the fixture mounting platform. This is the X, Y coordinate, each specific component is fixed at the corresponding position on the platform, and has a corresponding height. Therefore, the Z coordinate should be coordinated, and a three-dimensional XYZ coordinate system is established. In order to facilitate the installation and measurement of the fixture, the mounting platform must have coordinates for reference. There are usually three types. The structure is as follows:3.1.1 Reference hole methodThere are four reference holes in the design of the installation platform, in which the two directions of the center coordinates of each hole and the coordinates of the four holes constitute two mutually perpendicular lines. This is the collection on the XY plane coordinate system. The establishment of this benchmark is relatively simple and easy to process, but the measurements and benchmarks used at the same time are accurate. Any shape is composed of spatial points. All geometric measurements can be attributed to measurements of spatial points. Accurate spatial coordinate acquisition is therefore the basis for assessing any geometric shape. Reference A coordinated direction formed by oneside near two datums.3.1.2 v-type detection methodIn this method, the mounting platform is divided into two 90-degree ranges. The lines of the two axes make up a plane-mounted platform. The plane is perpendicular to the platform. The surface forms of these two axis grooves XY plane coordinate system.3.1.3 Reference block methodReference Using the side block perpendicular to the 3D XYZ coordinate system, the base of a gage and 3 to 4 blocks can be mounted directly on the platform, or a bearing fixing fixture platform can be added, but the height of the reference plane must be used to control the height , must ensure the same direction. When manufacturing, it is more difficult to adjust the previous two methods of the block, but this kind of measurement is extremely convenient, especially using the CMM measurement. This method requires a relatively low surface mount platform for the reference block, so a larger sized mounting platform should use this method.Each fixture must have a fixed coordinate system. In this coordinate system, its supporting base coordinate dimensions should support the workpiece and the coordinates correspond to the same size. So the choice of bearing surface in the whole welding fixture system 3.2When the bearing surface is selected, the angle between the tangentplane and the mounting platform on the fixed surface of the welding test piece shall not be greater than 15 degrees. The inspection surface should be the same as the welded pipe fittings as much as possible for the convenience of flat surface treatment and adjustment. The surface structure of the bearing should be designed so that the module can be easily handled, and this number can be used for the numerical control of the bearing surface of the product. Of course, designing the vehicle body coordinate point is not necessarily suitable for the bearing surface, especially the NC fixture. This requires the support of the fixture to block the access point S, based on which the digital surface is established. This surface should be consistent with the supported surface. So at this time, it is easier and easier to manufacture the base point S, CNC machining, precision machining and assembly and debugging.3.2 Basic requirements for welding fixtureIn the process of automobile assembly and production, there are certain requirements for the fixture. First, according to the design of the automobile and the requirements of the welding process, the shape, size and precision of the fixture have reached the design requirements and technical requirements. This is a link that can not be ignored, and the first consideration in the design of welding fixture is considered. When assembling, the parts or parts of the assembly should be consistent with the position of the design drawings of the car and tighten with the fixture.At the same time, the position should be adjusted to ensure that the position of the assembly parts is clamped accurately so as to avoid the deformation or movement of the parts during the welding. Therefore, this puts forward higher requirements for welding jig. In order to ensure the smooth process of automobile welding and improve the production efficiency and economic benefit, the workers operate conveniently, reduce the strength of the welder's work, ensure the precision of the automobile assembly and improve the quality of the automobile production. Therefore, when the fixture design is designed, the design structure should be relatively simple, it has good operability, it is relatively easy to make and maintain, and the replacement of fixture parts is more convenient when the fixture parts are damaged, and the cost is relatively economical and reasonable. But the welding fixture must meet the construction technology requirements. When the fixture is welded, the structure of the fixture should be open so that the welding equipment is easy to close to the working position, which reduces the labor intensity of the workers and improves the production efficiency.4. Position the workpieceThe general position of the workpiece surface features is determined relative to the hole or the apparent positioning reference surface. It is commonly used as a locating pin assembly. It is divided into two parts: clamping positioning and fixed positioning. Taking into account thewelding position and all welding equipment, it is not possible to influence the removal of the final weld, but also to allow the welding clamp or torch to reach the welding position. For truly influential positioning pins and the like, consider using movable positioning pins. In order to facilitate the entry and exit of parts, telescopic positioning pins are available. The specific structure can be found in the manual. The installation of welding fixtures should be convenient for construction, and there should be enough space for assembly and welding. It must not affect the welding operation and the welder's observation, and it does not hinder the loading and unloading of the weldment. All positioning elements and clamping mechanisms should be kept at a proper distance from the solder joints or be placed under or on the surface of the weldment. The actuator of the clamping mechanism should be able to flex or index. According to the formation principle, the workpiece is clamped and positioned. Then open the fixture to remove the workpiece. Make sure the fixture does not interfere with opening and closing. In order to reduce the auxiliary time for loading and unloading workpieces, the clamping device should use high-efficiency and quick devices and multi-point linkage mechanisms. For thin-plate stampings, the point of application of the clamping force should act on the bearing surface. Only parts that are very rigid can be allowed to act in the plane formed by several bearing points so that the clamping force does not bend the workpiece or deviate from thepositioning reference. In addition, it must be designed so that it does not pinch the hand when the clamping mechanism is clamped to open.5. Work station mobilization of welding partsMost automotive solder fittings are soldered to complete in several processes. Therefore, it needs a transmission device. Usually the workpiece should avoid the interference of the welding fixture before transmission. The first step is to lift the workpiece. This requires the use of an elevator, a crane, a rack and pinion, etc. The racks and gears at this time Structure, their structural processing, connection is not as simple as the completion of the structure of the transmission between the usual connection structure of the station, there are several forms, such as gears, rack drive mechanism, transmission mechanism, rocker mechanism, due to the reciprocating motion, shake The transfer of the arm mechanism to the commissioning is better than the other one, so the common rocker arm transfer mechanism is generally used.6 ConclusionIn recent years, how to correctly and reasonably set the auxiliary positioning support for automotive welding fixtures is an extremely complicated system problem. Although we have accumulated some experience in this area, there is still much to be learned in this field. Learn and research to provide new theoretical support for continuous development and innovation in the field of welding fixture design. Withthe development of the Chinese automotive industry, more and more welding fixtures are needed. Although the principle of the fixture is very simple, the real design and manufacture of a high-quality welding fixture system is an extremely complicated project.中文译文汽车焊接夹具的设计Semjon Kim1摘要依据车体焊装线夹具设计理论, 对各工位焊接夹具及其焊装总线进行规划、设计, 之后进行夹具建模、装配, 插入焊钳确定其数量、型号及判断其可达性,最终设计出符合要求的焊接夹具。
外文翻译 汽车后桥直焊缝焊接专机设计

外文翻译汽车后桥直焊缝焊接专机设计本科生毕业设计(论文)外文翻译毕业设计(论文)题目:汽车后桥直缝焊接专机设计外文题目:SENSITIVITY ANALYSIS FOR REDUCING CRITICAL RESPONSESAT THE AXLE SHAFT OF A LIGHTWEIGHT VEHICLE译文题目:减轻轻型车后桥共振反应的灵敏度分析学生姓名:张昊伟专业:机械设计制造及其自动化指导教师姓名:王赫莹评阅日期:减轻轻型车后桥共振反应的灵敏度分析摘要−共振反应是经常发生在轻型车的耦合的扭转梁轴(CTBA)上的一种现象。
然而,修改车轴设计是受到很多限制的,但是悬挂系统必须满足汽车转向性能等要求。
传统灵敏度分析不能提供实用的共振行为信息,因为传统分析只分析了标准的车辆车轴。
本文提出了一种新的灵敏度分析,它是在可传递性比率(TRs)的基础上建立的。
这种分析不同于传统分析,车辆车轴以外的其他部件也可以成为被分析对象。
这种新分析方法提出的设计修改在仿真模拟结果表明:汽车后桥的振动大大减少了。
新灵敏度分析方法大大减小了轻型车后桥设计的难度,车辆后桥的共振响应也可以有效地控制。
关键词:共振反应、灵敏度分析、传递函数、设计修改、多体半车模型1.简介CTBA是一个创新的悬架模型,它简化了轻型车辆的结构减少了制造成本,并且它同时也保持了所需的模块的功能,比如车辆原地转向。
的主要缺点CTBA 模型会产生共振,驱动轴经常产生噪音。
车轴制动时车轴频繁的发出的200赫兹到400赫兹的噪音。
(图一)。
先前的研究的结构共振CTBA模型只关注粘滑运动时制动盘和垫片。
最近,一些受到中断振动路径启发的改进设计建议被报道。
现在,在汽车工程开发中已经对几种制动性噪声和振动反应提出了方法和对策。
模态参与因子(MPFs)已被广泛使用,它是一个相邻零件耦合引起的灵敏度指标。
该模型的常见例子是耦合问题时的制动系统噪声;此设计方法是基于MPF提出的。
汽车驱动桥设计外文文献翻译、中英文翻译、外文翻译

AppendixChina in the first half of 2008 about 93 million trucks accumulative total sales of cars, vans 61 million vehicles, year-on-year growth of 20.2%, visible light car in commercial car production has a large proportion. And driving axle is very important in the vehicle driving axle is the important car auto bearing assembly, auto frame and integral by suspension of body vertical force, to lead the longitudinal forces, transverse force and torque, and impact load; Driving axle also delivers the transmission, the maximum torque reaction is under.Automobile driving axle structure and design parameters in addition to the reliability of the automobile and durability have important influence on the outside, also for the automobile driving performance such as power, economy, smooth, through sex, mobility Automobile driving axle design involves the mechanical parts and components is widely to these varieties, spare parts, components and assemblies manufacturing also almost want to design to all modern machinery manufacturing process, design a simple structure, reliable operation and low cost, can greatly reduce the drive axle of the total cost of the vehicle production, promote economic development, and car to drive through the car studying and designing practice, can better learning and mastery of the modern car design and mechanical design of the comprehensive knowledge and skills, and the overall thinking and operation skill check, drawing, is the very important link, so ontology of a structure design of fine vans axles has certain Automobile driving axle is one of the main parts car, its basic function is to enlarge the shaft or by the torque transmission spread, then torque distribution to drive wheels, and make about driving wheel has about vehicle movement required differential function; Axles in the end of powertrain system, choose proper Lord slowdown, ensure cars than with sufficient ground clearance is achieved, gear and other transmission job need to ensure smooth are the parameters, and even bear effect on the pavement drive axle and frame or carrying body vertical force, the lead between transverse and longitudinal force and torque force. Driving axle quality, performance will have a direct impact on the vehicle's safety, economy, comfort and reliability. After the car driving axle design can make the students' comprehensive by using their This thesis research aims to overall matching car by driving axle Lord finish design of gear reducer, differential component such as type of design and calculation, and complete checking and comprehensive design single main reducer, then the batch Through the design of the vehicle driving axle should also master the understanding, including each component interaction between the body and the electricalsystem, the influence and cooperate to drive axle of the process and therefore more familiar with vehicle mastery. That in the future the production and living effectly use.附录我国2008年上半年货车累计销售约93万辆,其中轻型货车61万辆,同比增长20.2%,可见轻型汽车在商用汽车生产中占有很大的比重。
驱动桥毕业设计外文翻译

毕业设计/论文外文文献翻译系别自动化系专业班级机械电子工程0603班姓名评分指导教师2010 年4月29日毕业设计/论文外文文献翻译要求:1.外文文献翻译的内容应与毕业设计/论文课题相关。
2.外文文献翻译的字数:非英语专业学生应完成与毕业设计/论文课题内容相关的不少于2000汉字的外文文献翻译任务(其中,汉语言文学专业、艺术类专业不作要求),英语专业学生应完成不少于2000汉字的二外文献翻译任务。
格式按《华中科技大学武昌分校本科毕业设计/论文撰写规范》的要求撰写。
3.外文文献翻译附于开题报告之后:第一部分为译文,第二部分为外文文献原文,译文与原文均需单独编制页码(底端居中)并注明出处。
本附件为封面,封面上不得出现页码。
4.外文文献翻译原文由指导教师指定,同一指导教师指导的学生不得选用相同的外文原文。
驱动桥设计随着汽车对安全、节能、环保的不断重视,汽车后桥作为整车的一个关键部件,其产品的质量对整车的安全使用及整车性能的影响是非常大的,因而对汽车后桥进行有效的优化设计计算是非常必要的。
驱动桥处于动力传动系的末端,其基本功能是增大由传动轴或变速器传来的转矩,并将动力合理地分配给左、右驱动轮,另外还承受作用于路面和车架或车身之间的垂直力力和横向力。
驱动桥一般由主减速器、差速器、车轮传动装置和驱动桥壳等组成。
驱动桥作为汽车四大总成之一,它的性能的好坏直接影响整车性能,而对于载重汽车显得尤为重要。
驱动桥设计应当满足如下基本要求:1、符合现代汽车设计的一般理论。
2、外形尺寸要小,保证有必要的离地间隙。
3、合适的主减速比,以保证汽车的动力性和燃料经济性。
4、在各种转速和载荷下具有高的传动效率。
5、在保证足够的强度、刚度条件下,力求质量小,结构简单,加工工艺性好,制造容易,拆装,调整方便。
6、与悬架导向机构运动协调,对于转向驱动桥,还应与转向机构运动协调。
智能电子技术在汽车上得以推广使得汽车在安全行驶和其它功能更上一层楼。
焊接机械装备翻译
Welding equipment and welding machinery rollerWelding equipment and welding machinery roller-welding is a manufacturing technology, it is to adapt to the needs of industrial development. modern industrial development as a basis for development, and direct services in the machinery manufacturing industry. Welding technology development and manufacturing industries closely linked to the needs of general industrial advanced countries, Steel output in general about the need for welding technology products can be formed, the laborers in the oil, mining metallurgy, metal structure, Lifting transport, surface transportation, aerospace, computer flu bridge construction machinery and equipment manufacturing sector, Welding has important and wide-ranging role. Many of the equipment of large-scale structure, almost all of welded structures. Now with the development of science and technology, the scale of production growing, welded structure is moving in super high-capacity high parameters in the direction of development, which is not only the need for welding production of higher quality and better performance of the welder, welding material and welding technology, but also to provide the superior performance of the welding process equipment, welding production mechanization and automation, reducing anthropogenic factors, guarantee the quality and stability of welding, Welder improve working conditions, increase productivity purposes. However welding production is integrated production and welding pieces of the manufacturing process, a welding process itself there's also a lot of co-ordination processes, and therefore welding production mechanization and automation, not only confined to the welding process itself, including the welding process, the ministry convergence of various processes of mechanization and automation, Only by achieving the various processes of mechanization and automation of welding production can be achieved comprehensive mechanization and automation.Welding machinery and equipment is divided into the following types : welding fixture, welding-machine and welding pieces of machinery and transport equipment other affiliation. From the use of scale, welding machinery and equipment is divided into two categories of general and special. General welding machinery and equipment strong common use of sexual Canton, the entire machinery products can adapt to changes in the structure of the repeated use. They can use combination can also mix in welding production line as a production welding components. Specialized welding machinery and equipment in order to meet but varieties, a large amount of specialized welding production needs of design and manufacturing. Such equipment specialized, high productivity, advanced control system, a good product mix to meet the welding process, Mass production requirements.Welding machinery and equipment for the production of welding the beneficial effect of the following aspects :1) using welding fixture. Parts are positioning device positioning, not crossed, we can not accurately measure the location of assembly, thereby ensuring the accuracy of assembly, accelerated the progress of the assembly work.2) As in the welding fixture can be forced to give advance or reinforceanti-distortion, they are able to control or eliminate welding deformation.3) using welding fixture, due to the welding assembly to ensure the accuracy and control of welding deformation, Therefore, to enhance the exchange of welding performance and welding pieces of the tie hole, groove with mechanical elements to be reduced from the first welding processing into first after the welding process, thus avoiding the large welded structure welding process on behalf of difficulties, to shorten the production cycle of welding.4) using welding machine building can be shortened assembly and welding process, welding pieces of anti-change time reduce auxiliary working hours, increased utilization of welding and welding productivity.5) using welding machinery spaces will welding pieces in the most favorable position welding. This is conducive to operate, enabling welding quality assurance, but also intensify the welding process norms, full welding performance.6) Use of chanting positioner to expand the scope of the welding welder.7) using welding machinery and equipment, will enable the manual modification of machinery and the only person in control of the position, factors that reduce the quality of the welding impact, but also lowers the level of manipulating welder requirements.8) Only with mutual welding machinery and equipment to be matched in difficult conditions, environmental hazards, not directly manipulated by artificial occasions welding operations. For example, in the heat, Sham Shui Po, a radioactive environment for the conduct of welding operations, need with the corresponding welding machinery and equipment interfaces can be achieved.9) To Make welding process itself mechanization and automation, or welding production process to achieve comprehensive automation, require welding machinery and equipment support can be achieved. In short, welding machinery and equipment for welding production process enabling role is multifaceted.In a nutshell, is to ensure that the welding quality, and improve welding productivity, improve workers Zuye environment, mechanization and automation of welding production process four aspects. So in the welding shop or at the construction site. Welding machinery and equipment has become welding production process indispensable equipment, which was widely used. Welding is a roller-roller through the initiative and welding pieces of friction, lead welding pieces of rotating machinery modification. Welding roller stand for the main pieces of tube welding and welding assembly. If the right owners, the high roller follower appropriate adjustments will be able to conduct Cone, ranging from sub-diameterrotating assembly and welding. Some non-circular shape welding long pieces, if their card installed in a special card for the ring, Also available on the shelves of welding roller welded assembly work. Roller-welding to the structure and the breakdown is as follows : the first is the long axis of the wheel-F. Roller along with two parallel axes, and the driving device linked to a row to take the initiative wheel, another row of the roller follower. there are two rows of rollers are aware of, mainly for the slender-thin pieces of welding and welding of the group. Some long axis of its F - scroll wheel for a roller-long, has a diameter of 0.3-0.4m, a length of ~ 5m. Shell placed on the axial deformation not apply to thin, small-diameter,multi-cylinder welding pieces of the team up and girth welding. Some long axis of its F - scroll wheel for a long-roller, diameter and a length of ~ 5. Shell placed on deformation not apply to thin, small-diameter, multi-cylinder welding pieces of the team up and girth welding.F-long axis of the wheel are based on users welding pieces of the characteristics of its own design and manufacture, market for the selected few stereotypes products. The second category is modular roller stand, its active wheel racks, roller-follower. Hybrid wheel frame (that is, in a stent with an initiative on the wheel and a roller follower Block) is an independent, using welding pieces under the weight and length of arbitrary composition, its composition ratio is not only a more than one combination.Therefore, it is flexible, the applicability of welded pieces of a strong, which is the most widely used form of the structure. Domestic and foreign manufacturers have their own series of products supply market. If welding thickness and length of the smaller long welded pieces, it is appropriate several mixed-wheel combination, This direction along the length of the cylinder have the initiative wheel drive, welding pieces from slipping and distortions. If welding thickness larger, better rigid tube welding pieces, we would often take the initiative to use the wheel - and-roller follower of the portfolio, Even though the initiative is the roller-cylinder side-driven rotating welding pieces, but due to the welding pieces of rigid, and managed to maintain a uniform speed, not causing distortion. To diameter of the welding of different welding, the welding Roller roller-spacing should be able to adjust. Adjust two ways : one is self-tuning; A non-self-tuning of. Self-tuning based on the diameter of the welding automatically adjust the wheel spacing; Non-self-tuning the mobile scaffold on the wheel on the Block, to adjust the wheel spacing.Non-self-tuning of the roller frame is welded mobile scaffold on the wheel on the Block, to adjust the wheel spacing. The heavy roller stand, and use the shop lifting equipment moved roller Block Sub-conditioning. Roller-right light, the use of manual and electric screw-nut body to Block Mobile scroll continuously. In order to facilitate adjustment wheel the distance between planes to accommodate different length welding pieces of welding assembly, Some roller shelves are also installedmobile or non-motorized travel agencies, along the migration path to adjust the distance between each other. Welding roller-use DC motor-driven, pressure-relief governor. But for the assembly work roller frame is used AC motor-driven, constant speed operation.n recent years, with Crystal Gateway flow control inverter and improve the performance of lower prices, AC motor drive, VVVF welding roller frame is also increasing. MULTI-metal wheel with steel and ductile iron alloy production, the surface hardness of about 50 heat treatment HRC, roller diameter between200-700mm. Foreign welding roller stand many varieties, than the entire series, facing an ~ 1500. apply welding pieces ~ 8m diameter of a standard modular roller frame (two active and two blocks roller follower rollers Block Portfolio) supply all series. Roller its multi-line speed in 6 ~ 90 m / h between non-adjustable level, there is some welding to prevent axial movement functions. China has many manufacturers to produce welding roller stand, the biggest loading capacity has reached 400 t, apply welding pieces of up to 6 m in diameter. Roller line speed over 60m in 6 ~ / h between variable speed. Preventing axial movement of thewheel-welding production already, but need to improve the quality of performance. 1997 China Statistical Yearbook welding, China has 23 auxiliary welding machine manufacturers of various types and specifications of welding roller stand, user needs, should first be selected. Selection, in addition to the wheel frame welding meet welding weight, tube diameter and welding speed requirements, should also enable the wheel-drive torque than welding pieces of the eccentric resistance moment. However, the current domestic and international manufacturers, marking the roller-performance parameters, no such data, so as to enable welding speed stability, avoid skidding or emphasis caused by the switch to the next, the eccentric big moment welding pieces of the roller frame. for torque calibration and the adhesion is very necessary. Another pair of large thin-walled welded pieces of sedative used roller frame, in order to prevent the axial deformation of the cylinder, to choose a number of mixed-wheel combination. Welding pieces of the axial movement of the reasons for and consequences of factors, first of all, issues, Welding wheel-drive Rao welding pieces of its own axis, rotation, often associated with the axial movement, thereby affecting the quality of welding and welding process in a normal way, and will lead to serious disruptions welding process. even welding pieces of equipment such as subversion personal accident. Therefore, some domestic factories often used in welding pieces End stubborn resistance to the mandatory stop welding pieces of axial movement.This approach to small tonnage weldment also effective, But for large tonnage or welding pieces of the implementation of the weld location precision welding shouting demands high speed stability with a very narrow gap welding and welding work stop rigidly applied, will inevitably lead to resistance welding pieces ofrotating increased speed caused instability, have welding defects. can make welding end processing has been a good groove because of the squeezing of damage, sometimes will even take a motor overload burn accidents. In this context, the development of the defense over the axial movement of technology, in the 20th century and the mid-1980s to prevent the introduction of the welding traverse the welding roller stand, Welded to the displacement volume control, to meet a variety of welding methods of welding location accuracy requirements. Ever since the 20th century the late 1980s began this technology, and developed a prototype. 20 early 1990s, domestic individual auxiliary welding factory has been the product on the market, but for the formation of scale. The anti-channeling accuracy and reliability, compared with countries such as Sweden and Italy still lags behind.Then, the occurrence of welding axial movement of the causes and factors of influence of the welding roller stand, When welding pieces and are ideal cylindrical roller and the roller and the pieces are welded cylinders, and the roller axis in the same horizontal plane and parallel to the axis of welding, from the dynamic wheel drive welding pieces role in the welding, and the role of follower roller welding pieces of the force, both circumferential edge. At this time, the welding pieces of Rao's own axis rotation, no axial movement, but when the condition is devastated, For example, manufacture and installation of roller frame error and welding pieces of irregular geometry, make arrangements before and after the existence of differences in elevation, and the wheel axis of the wheel and welding pieces axis is not parallel, resulting in welding pieces of self-respect and initiative roller, Follower roller contact with the welding pieces of the existence of the axial part of the formation when the axial movement of welding conditions, However, the direction of the axial force is not totally consistent.In the production practice, before and after the row height precision roller is easier to control, and after the row spacing larger roller, Therefore welding pieces of the axial forces have little weight, not produce axial movement of the main reasons and the installation of the wheel manufacturing error and welding pieces of geometry from ideal combination of factors such as cylinder role so that the wheel axis with the axis of welding without parallel and the creation of space angle, the wheel has led to the axial force on welding pieces This is the axial movement of the main reasons. Through the analysis of experimental results showed that :1) the wheel axis with the axis welding pieces of the more parallel, formed by the helix angle, the larger the pieces of welding axial displacement of the greater speed.2) axial movement welding speed is proportional to its speed.3) with the same deflection angle to the roller number more and welding pieces of the axial movement speed and faster growth in the non-linear relationship. Welding pieces of the ellipse and welding pieces of the emphasis will enable the welding speed axial movement into cyclical changes.4) the roller axis in the same horizontal plane, the wheel and the wheel spacing between the distance, on the speed of the axial movement will not be affected. 5) Welding weight increase of welded pieces of the axial movement of speed almost no impact. Evidently, the roller axis with the axis of the welding pieces of parallelism should be welding pieces of axial movement of the most important reasons. In the manufacture and use of welding roller stand, attention should be given to achieve the following three points : the wheel axis in the same horizontal plane,and parallel to each other;Roller spacing should be equal;Roller-located with the center line.焊接机械装备和焊接滚轮架焊接是一种制造技术,它是适应工业发展的需要,以现代工业发展为基础发展起来的,并且直接服务于机械制造工业。
汽车焊装相关英语词汇表(全)
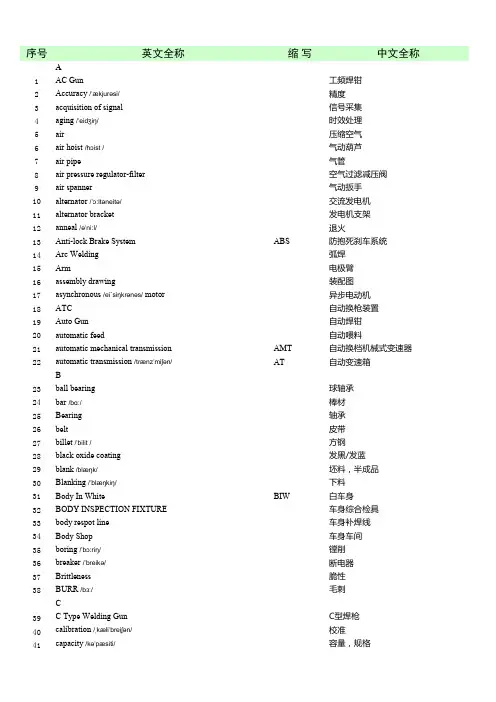
序号英文全称缩写中文全称A1AC Gun工频焊钳2Accuracy /ˈækjurəsi/精度3acquisition of signal信号采集4aging /ˈeidʒiŋ/时效处理5air压缩空气6air hoist /hɔist /气动葫芦7air pipe气管8air pressure regulator-filter空气过滤减压阀9air spanner气动扳手10alternator /ˈɔːltəneitə/交流发电机11alternator bracket发电机支架12anneal /əˈniːl/退火13Anti-lock Brake System ABS防抱死刹车系统14Arc Welding弧焊15Arm电极臂16assembly drawing装配图17asynchronous /eiˋsiŋkrənəs/ motor异步电动机18ATC自动换枪装置19Auto Gun自动焊钳20automatic feed自动喂料21automatic mechanical transmission AMT自动换档机械式变速器22automatic transmission /trænzˈmiʃən/AT自动变速箱B23ball bearing球轴承24bar /bɑː/棒材25Bearing轴承26belt皮带27billet/ˈbilit /方钢28black oxide coating发黑/发蓝29blank/blæŋk/坯料,半成品30Blanking /ˈblæŋkiŋ/下料31Body In White BIW白车身32BODY INSPECTION FIXTURE车身综合检具33body respot line车身补焊线34Body Shop车身车间35boring/ˈbɔ:riŋ/镗削36breaker /ˈbreikə/断电器37Brittleness脆性38BURR /bɜː/毛刺C39 C Type Welding Gun C型焊枪40calibration /ˌkæliˈbreiʆən/校准41capacity /kəˈpæsiti/容量,规格42carbon-dioxide arc welding; CO2 arc welding二氧化碳气体保护电弧焊43case hardening表面硬化44casting铸造45catalog /ˈkætəlɒg/库46centering table 对中台47chain 链条48chain gear链轮49chamfer倒角50chromium /ˈkrəʊmiəm/铬51chuck吸盘52clamping force夹紧力53clearance fit间隙配合54commission /kəˈmiʆən/现场调试55Computer Aided Design CAD计算机辅助设计56Computer Aided Process Planning CAPP计算机辅助工艺过程57Computer Numerical Control CNC计算机数控加工58Concurrent /kənˈkʌrənt/ Engineering CE并行工程59configuration /kənˌfigəˈreiʆən/组态60control cabinet /ˈkæbinit/控制柜61control panel控制屏,控制盘62control system操纵系统63converter /kənˈvɜːtə/变频器64conveyor /kənˈveɪə/输送机65conveyor belt皮带机66cooperation/kəuˌɔpəˈreiʃən/合作67coordinate frame of car车身坐标系68corrosion/kəˈrəʊʒən/腐蚀69cotter /ˈkɔtə(r)/开口销70counter weight配重71crack /kræk/裂纹72current gauge电流测试仪73cycle time节拍74cylinder /ˈsilində/气缸D75damped glue膨胀减振胶76data acquisition /ækwiˈziʃ(ə)n/数据采集77data preprocessing数据预处理78data processing数据处理79data processor数据处理器80debug程序调试81debur去毛刺82definition /ˌdefiˈniʆən/定义83deflection /offset偏移84delta三角形85d elay /ˈdiːlei/延时86depalletizer/diˈpæliˌtaizə/拆垛小车87die/dai/冲模88die changer模具交换器89digital model数模90Digital Signal Processing DSP数字信号处理91display /diˈsplei/显示92dowel/daʊəl/ pin定位销93drilling/ˈdriliŋ/钻削94duty ratio负荷比E95electric hoist /hɔist/电动葫芦96electric welding machine; electric welder电焊机97electrically operated valve电控阀98electrocladding /plating电镀99electrode holder焊钳100electromagnetic /ilektrəʊˈmæɡnitik/ compatibility /kəmˌpætiˈbiliti/EMC电磁兼容性101engine /ˈendʒin/发动机102epoxy resin glue for hemming环氧折边胶F103fault diagnosis故障诊断104feedback /ˈfiːdbæk/反馈105fender /ˈfendə/防护板、翼子板106field bus现场总线107fillet /ˈfilit/角焊缝108fillet welding角焊109flange /flændʒ/法兰110Flexible Body Line FBL柔性车身线111flow chart流程图112forging锻造113fork truck叉车114frame/coordination坐标115friction stir welding搅拌摩擦焊G116gantry /ˈgæntri/龙门架117gap /gæp/间隙118gauge /geidʒ/型板119gears /giə:s/档位120Geo-Gripper定位抓具121Geometry /dʒiˈɒmitri/GEO几何122Geo-spot定位焊点123gluing/glu:iŋ/涂胶124Gluing Robot涂胶机器人125governor /ˈgʌvənə/调速器126grinder /ˈgraində/磨光机127grinding /ˈgraindiŋ/磨削128gripper抓具129groove /gruːv/坡口130ground地线;接地131gun hanger焊钳吊钩132gun switch焊钳开关H133hand gun手动焊钳134handling robot取件机器人;搬运机器人135hanger/ˈhæŋə/吊具136hardening and tempering调质137heat/thermal treatment热处理138hemming滚边139hemming bed胎模140hemming die包边模具141hemming press包边压力机142hemming tool滚边工具143horizontal /ˌhɒriˈzɒntl/水平144hot-melt adhesive热熔胶145human ergonomics/ˏɜːgəˈnɔmɪks/人机工程146human-machine interface HMI人机界面147hydraulic /haɪˈdrɔːlik/液压的148hydraulic absorber液压缓冲器I149induction machine感应式电机150inertia惯性;惯量151information of weld point焊点信息152inner dimension内部尺寸153inspection fixture I/F检具154interference /ˌintəˈfiərəns/干涉155interference fit过盈配合156invoice发票157isolating transformer隔离变压器J158jog /dʒɒg /点动(机器人等)159joint /dʒɔint/运动关节K160kinematic /kɪniˈmætɪk/运动学的, 运动学上的L161laser welding/ laser beam welding激光焊162layout规划,布局图163leg/ fillet weld leg焊脚164lifter升降机165light curtain /ˈkə:tən/安全光栅166linear unit直线单元167location位置168location pin定位销169lubricating oil润滑油M170magnet/ˈmægnit/磁铁171main reducer主减速器172man-machine coordination人机协调173mass production大批量生产174Master Control Point MCP主要控制点175master control point chart MCP图176Master Control Section MCS主控截面177master station主站178mechanical transmission MT机械式变速箱179mechanism /ˈmekənizəm/机构180Metal Active Gas welding MAG金属极(熔化极)活性性气体保护焊181Metal Inert Gas welding MIG金属极(熔化极)惰性气体保护焊182MF Gun中频焊枪183milling/ˈmiliŋ/铣削184modify /ˈmɒdifai/更改185mounting plate安装面186multiple spot welding多点焊N187normalizing正火188nozzle /ˈnɒzəl/喷嘴O189Off-line Programming OLP离线编程190On-Board Diagnostics OBD在线检测191open大开192operating mechanism操作机构193orientation /ˌɔːriənˈteiʆən/方位194over voltage relay过电压继电器P195pallet /ˈpælit /物料架,小车托盘196parameter /pəˈræmitə/参数197part drawing零件图198patent/ˈpeɪtnt, ˈpætnt/专利199pay roll工资单200peak time峰值时间201performance characteristic工作特性202peripheral外围设备203pillar /ˈpilə/立柱204pipe joint管接头205piston/ˈpɪstən/活塞206pitch节距207planing /ˈpleiniŋ/刨削208planning规划209pneumatic /njuːˈmætik/气动210pneumatically /njuːˈmætikəli/drived slider气动滑台211position位置212positioner变位机213postweld heat treatment/postheat treatment焊后热处理214press压力机215Press Line冲压线216pressing robot冲压机器人217process /ˈprəʊses/工序;工艺(强调过程)218profile轮廓219project /ˈprɒdʒekt /工程、项目、投影220projection welding凸焊221property /ˈprɒpəti/属性Q222quenching /ˈkwentʃiŋ/淬火R223rack /ræk/支架;齿条224rail /reil/轨道;横梁225reachable可达226reducing valve减压阀227Regulator Interface Panel RIP水气排228Reinforce glue补强胶229reinforcement /ˌriːinˈfɔːsmənt/加强230reliability /riˌlaiəˈbiliti/可靠性231rid棱;加强肋232rigidity /riˈdʒidəti/刚度233robot programming language机器人编程语言234robot simulation机器人仿真235robot teaching机器人示教236roller /ˈrəulə/滚头237rope hemming水滴包边S238sandblast /ˈsændblɑːst/喷砂239Sealer Pump涂胶泵240seam /siːm/接缝241section型材,断面242security /siˈkjuəriti/lock安全锁243self-lubricant/self ˈlu:brikənt/ Bearing润滑轴承244semiopen小开245sensor /ˈsensə/传感器246Servo Gun伺服焊钳247servo motor伺服电机248short-circuiting,bridge短路249shuttle /ˈʆʌtl/往复输送250simulated interrupt仿真中断251Simulation仿真252simultaneous Engineering SE同步工程253solenoid /ˈsəulinɔid/ valve /vælv/电磁阀254spatter /ˈspætə/飞溅255spherical /ˈsferɪk(ə)l / roller 万向球256Spot Welding Sealants点焊密封胶257spot welding; resistance spot welding 点焊258spring /spriŋ/弹簧259squeeze 挤压260stability /stəˈbiliti/稳定性261stand /stænd/换枪架262station /ˈsteiʆən/工位263steel rail钢轨264strategic /strəˈtiːdʒɪk/战略的265strength /streŋθ, strenθ/强度266stud /stʌd/ welding 植焊267summary /ˈsʌməri/摘要268surface roughness 表面粗糙度269symmetrical 对称的;平衡的T 270tapping 攻丝271task /tɑːsk/任务272technique /tekˈniːk /工艺(强调技术手段)273temperature control device 温度控制元件274tensioning /ˈtenʃəniŋ/ wheel 张紧轮275terminal 电极,终端(点);接线柱276test signal 测试信号277thread /θred/螺纹278through /θru:/直通279throughput产量;生产能力280TIMER CONTROLLER T/C 焊接控制箱281TIP 电极帽282tip dresser 修磨器283tip; contact tube 导电咀284tool changer 换枪装置285torch /tɔːtʆ/焊炬;弧焊焊枪286torque /tɔ:k/扭矩;转矩287touch screen ;touch panel 触摸屏288TRANSFORMER T/R 焊接变压器289transition fit 过渡配合290Trolly滑车291Tungsten Inert Gas/Gas Tungsten Arc Welding TIG/GTAW 钨极(非熔化极)惰性气体保护焊;钨极氩弧焊292Turn table 回转台293turning /ˈtə:niŋ/车削294twist drill麻花钻295two-way valve二通阀U296unmanned无人化的V297valve /vælv/阀298velocity transducer速度传感器299vertical /ˈvɜːtikəl/垂直300virtual manufacturing虚拟制造W301washer垫片302wear and tear磨损303weldability焊接性304welding controller焊接控制器305welding current downslope time焊接电流衰减时间306welding cycle焊接循环307welding gun焊枪308welding machine; welder焊机309welding power source焊接电源310welding process焊接工艺311Welding Robot焊接机器人312welding spot焊点313welding technique焊接技术314wire cutting电火花线切割315worm蜗杆316worm gear=worm wheel蜗轮X317X Type Welding Gun X型焊枪BIW相关词汇318ASSEMBLY ASSY总成319BODY BUILD B/B总成320BODY COMPLETE B/C总成321BODY FLOOR B/F地板322BODY IN WHITE BIW白车身323BODY SIDE B/S侧围324BRACKET BRKT支架325CENTER CTR中央通道326COMPLETE COMPLT组件;总成327DOOR DR门328ENGINE ENG发动机329EXTENTION EXTN延伸330FLOOR FLR地板331FRONT FR;FRT前部332HEAD LAMP H/LAMP前大灯333INNER INR内部的334LEFT HAND LH左侧335LOWER LWR下部336MEMBER MBR纵梁337OUTER OTR外部338PANEL PNL面板339RADIATOR RAD水箱340RADIATOR SUPPORT R/SUPT水箱横梁341REAR RR后部342REINFORCEMENT REINF加强343RIGHT HAND RH右侧344ROOF RF顶盖345SIDE OUTER S/OTR外侧346SIDE SILL S/SILL侧裙边347SUB ASSEMBLY SUB ASSY分总成348SUN ROOF S/RF天窗349SUPPORT SUPT支撑350UNDERBODY UB地板351UPPER UPR上部352intake pipe进气管353fire wall,dash panel前围板354rear wall后围板355tailgate后背板356fender翼子板;挡泥板357fuel filler加油口358front pillar,A-pillar A柱359center pillar,B-pillar B柱360rear pillar,C-pillar C柱361rail横梁362hinge铰链363guide rail导轨。
无损检测翻译外文原文及翻译
1.Key Techniques of the X-ray Inspection Real-time Imaging Pipeline Robot This paper presentsa robotic system for weld-joint inspection of the big-caliber control ofsyncbro-follow control technique it can accomplish the technologic task of weld inspection. Therobotic system is equipped with a small focal spot and directional beam X-ray tube so the higherdefinition image of weld-seam can be obtained.Several key techniques about the robotic systemdeveloped are also explained in detail . Its construction is outlined.Key words : X-ray inspection:real-time imagingrobotIntroduction Compared with radiographic examination teohniqueRETX-ray real time imaginginspection techniqueRTIIT has many advantages such as higher efficiency lower cost betterfeasible automation and weld-defects evaluation on-line.Furthermore,up to date technologyallows the X-ray RTIIT to be used in Non-Destructive Testing NDT of pipelines,and theinspection quality of this Technique is as good as that of the RET. Therefore NDT equipments,which are used commonly in pipeline inspection and basing on the RET,need to be renovated bybasing on the X-ray RTIIT. To employ the X-ray RTITT in NDT of pipeline there must be an automation platform,andX-ray inspection real-time imaging pipeline robotIRTIPR is designed for the purpose. In factbesides the problems that have been resolved and are involved in the X-ray IRTIPRseveral keytechniques are presented in this paperin which we address the robot focusing on its intelligentcontrol such as the autonomous motion in-pipe,the synchro-follow controltechnique and thecommunication of cooperation between in-pipe and out-pipe and we also outline the constructionof the robot.1 Composing and Working Principle of the Robot The X -ray IRTIPR connints of the two parts of in-pipe and out-pipe,as illustrated in Figl1 .The out-pipe part is camposed of mage collecting and processing system ,out-pipesynchro-rotary mechanism and its driving system.The image intensifier is driven by the out-piperotary mechanism to rotate round the center of pipeline to collect weld image and transmit videosignal to image processing computer image-collecting card. The in-pipe part is composed ofin-pipe computer,power and invcrters system ,walking and driving system ,X-ray system,in-pipe synchro-rotary rncchanism and its driving system and weld 一seam autonomous seekingand locating system .TheX -ray tube in x-ray system is driven by the in-pipe rotary mechanism torotate round the center of pipeline. The main working principle of the robot is explained as follows:Under the control ofweld-seam autonomous seeking and locating system the in-pipe crawler finishes the localizationof working position at which the in-pipe crawler is in a state of waiting. When it receives thecommand signal from out-pipe which is transmitted by low frequency electromagnetic wave thein-pipe computer operates immediately the controller of X-ray system to realize its out-pipecontrol. In sequence the in-pipe and out-piperotary mechanisms are controlled by thesynchro-followcontrol technique to rotate with the same center of pipeline and finish weld-seaminspection in the manner of rotating-irradiating-ratating.2 The Control Systern of the Robot2. 1 The Synchro-follow Control Technique of In-pipe and Out-pipe Rotary Mechanism In the light of the technologic requirement of X-ray RTIIT the X-ray tube and the imageintensifier must be required to rotate synchronously with the same center.Because the X-rayIRTIPR adopts wireless working manner,i .e. there is no tether cables linking in-pipe without-pipe parts of the robot.How to realize the synchro-message communication between in-pipeand out-pipe control systems of rotary mechanism or how to realize synchro-control thenbecomes a key technique that must be solved.2.2 Weld-seam Autonomous Seeking and Locating Technique Autonomous seeking and locating mean that the robot determines automatically where is theworking positionin-pipe with the help of sensors but without any ones inter-meddling. Thiscontrol-manner is actuallyfntelligent. The precision and reliability of seeking and locating asystem have direct relation with if a robot can realize autonomous motion in-pipe. If this system isdisabled the robot will take the place of the accident ofdeathor7ose the wayin-pipe. Generally methods for detecting. the position of weld-seam are as follows:1 Utilizeencoder or cyclometer 2 Utilize the displacement caused by the protrusion-concave changing ofweld-seam surface3 Utilize if the zone of weld-seam conducts electricity 4 Utilize radioactiveisotope such as y ray source 5 Utilize vision 6 Utilize low frequency electromagnetic wave.3 Conclusion Key techniques of the X-ray IRTIPR are assurances for X-ray RTIIT to realize automation. Ifa robot adopts the working means of having no cable and the synchro-follow control technique ofin-pipe and out-pipe rotary mechanisms being not solved,it will be impossible for the X-rayRTHT to realize automation at all .The weld-seam autonomous seeking and locating technique is aconcrete embodiment ofintelligencefor the robot and is also an assurance for the robot to workwith high reliability.x身寸线实时影象探伤管道机器人的关键技术摘要这篇论文介绍了一种检查大口径管道焊接连接的机器人系统,它被发展作为X 射线实时图象检查法RTIIT的自动化平台。
焊缝无损检测现状设计外文文献翻译、中英文翻译、外文翻译
焊缝⽆损检测现状设计外⽂⽂献翻译、中英⽂翻译、外⽂翻译NDT of Welds: state of the artR.J. Ditchburn , S.K. Burke and C.M. ScalaUltrasonicsUltrasonics was introduced as an NOT technique for weld inspection in the 1960’s .Since then, the technique has undergone extensive development and gained increasing acceptance. Consequently, ultrasonics is now the major technique used for validation of welded structures in many in-service inspection applications, eg in off-shore structures. In nuclear and pressure vessel industries and in a range of naval applications.The emergence of ultrasonics as a preferred technique over X-radiography in these in-service inspections is due both to inherent limitations in radiography and to actual benefits in applying ultrasonics. As described above, radiography is excellent for identifying volumetric defects but is limited in its ability to detect or size planar defect, such as cracks, which are likely to be the more serious defects type. Ultrasonic waves are scattered by planar and volumetric defects, making the ultrasonic technique useful for detecting and sizing both types of defects. Even closed cracks are detectable by ultrasonic. Provided that appropriate procedures are used.Ultrasonics also readily gives depth information concerning a defect, whereas for X-rays, specialized and expensive techniques such as computer tomography are needed to obtain such information. Ultrasonics also offers benefits over radiography in terms of cost savings through increased productivity. Finally, in the 1990’s the increasing concerns about radiation safely are a severe disincentive to the continued use of X-radiography.In the last few decades, ultrasonics has developed from a purely manual technique to a manual technique with computer-assisted processing to the use of automatic scanners and more recently to the development of fully automated systems incorporating multiple piezoelectric studies on the use of this range of increasingly sophisticated systems for defect detection have formed a major factor in establishing the credibility of ultrasonics for weld inspection. Studies such as the Programme for Inspection of Steel Components (PISC) ultrasonic inspection in the nuclear and pressure vessel industries. Outside the PISC studies,useful work has been carried out to determine reliable procedures for inspecting specific weld geometries including single-V and double-V welds and also compared the reliability of radiography vs. ultrasonic inspection Overall, the results of the reliability studies indicate that the probability of detecting a defect with ultrasonics increases with the degree of sophistication of the system. According to Lebowitz and DeNale the results also indicate that manual ultrasonic procedures, can be expected to reject an equal or greater percentage of the discontinuities present than will radiography.Ultrasonic validation of welded structures requires not only reliable defect detection but also sufficiently accurate defect location and sizing to allow acceptance/rejection criteria to be correctly implemented Manual ultrasonic systems usually rely on the use of amplitude dependent techniques for defect sizing. Techniques commonly used are the 20dB drop (shown in Figure la), the 6dB drop, or comparison with the amplitude form a drilled hole. However these techniques are known to be inaccurate. The inaccuracies are caused not only by the effects of defect shape, orientation and location, but also by attenuation, coupling, resolution and equipment characteristics. The incorporation of computer-assisted processing into ultrasonic systems has allowed the easy implementation of potentially better methods for defect detection and sizing such as time-of-flight-diffraction (TIFD) (see Figure 1b),eg in PISCⅡ the addition of TOFD to standard procedures gave nearly perfect results in terms of required rejection rate for-defects. Important advances in defect sizing have also been made possible by the incorporation in automated ultrasonic systems of ultrasonics imaging based on Synthetic aperture focusing (SAFT) and variants such as SUPERSAFT.The development of reliable procedures for the application of ultrasonics to weld inspection had required an understanding of the interaction waves with the various types of weld defects, of wave propagation in complicated geometries, of particular problems caused by inspecting for defects close to the surface of a structure of the effects of cladding and other micro structural influences influences on wave propagation. While wave propagation in ferritic and light-alloy welds Is relatively uncomplicated, the microstructures of austenitic welds have caused special concerns. These materials strongly attenuate ultrasonic waves, cause high background noise due to scattering from the large grains present, and result inskewing of the ultrasonic beam unless the propagation is along principal crystallographic(a) 20 dB Drop Technique (b) TOFD TechniqueFigure 1Ultrasonic defect sizing (a) The 20dB intensity drop technique. Where the transducer is positioned at points is used along with probe calibration characteristics to estimate the defect length.(b) Time-of-flight-diffraction (TOFD) technique. A two probe technique used to determine crack size and location utilizing the diffracted waves from the tips of the defect.axes. Thus, much recent research has been directed toward the development of specialized ultrasonic techniques to deal with these complications. Considerable progress has already been made, especially under PISCⅡ and Ⅲ where detailed has been undertaken. In the future, these models should allow more accurate estimation of location and sizing errors for specific defects, and provide the basis for improved codes for inspection of austenitic steels and weld steels.In today’s world, there is an increasing need to minimize the cost of wel d inspection. The advent of automated scanners, the use of multiple probes and computer-assisted processing in modern ultrasonic systems have reduced costs by increasing both the speed and reliability of inspection. On the negative side, equipment, and calibration costs are higher with automated equipment. Also, the costs in actually interpreting ultrasonic data could rise due to the recent advances in ultrasonic systems, since all types of defects and even very small defects can be detected, whether or not the defects are critical. The solution to this problem would be improvements in the automated application of acceptance/rejection criteria on defectcriticality. Hence, considerable effort is now being directed towards the development of neural networks to be used in ultrasonic systems to classify defect type, size and location, and resulting conformance with a particular inspection code. Very promising results have already been obtained in several laboratories in studies both on simulated weld defects, where a 100% correct classification rate was achieved in defect type, and on real weld defects where success rates of the order of 90% were achieved using a variety od methods. Preliminary work has also been made in the automated application of acceptance/rejection codes via neural networks.Clearly neural networks will only prove successful if they can be trialed on representative data. However, representative data can prove expensive to acquire. For example, the PISC programme is currently costed at $200M, and it seems unlikely that this type of effort will be duplicated in other industries in the near future. An alternative approach would be to trial the networks using data generated from robust mathematical models of the interaction of ultrasonic waves with weld defects. The development of such models is a continuing PISC objective under PISCⅢ。
汽车后桥环焊缝焊接专机设计
开题报告目录1.选题的目的及意义 (I)1.1选题背景 (I)1.2 研究目的和意义 (I)2.国内外研究现状及分析 (I)2.1国外研究现状 (I)2.2 国内研究现状 .......................................................................................... I II3.汽车后桥环焊焊缝焊接专机总体设计方案 (3)3.1卡盘的设计 ............................................................................................... I II3.2电机的选取 ............................................................................................... I II4.研究内容与技术难点 (4)4.1 主要研究内容 (4)4.2 研究过程中解决的关键问题 (4)5.验证课题研究的实验条件 (5)6.进度计划 (6)参考文献 (7)汽车后桥环焊缝焊接专机1.选题的目的及意义1.1选题背景随着社会经济发展越来越快,越来越多的人们为了方便出行选择配置汽车,这直接导致了汽车销量的大幅度提高。
与此同时,人们对于汽车的性能追求越来越高,使得汽车的生产工艺要求也越来越高。
汽车后桥是汽车的重要部分之一,它不但承重和传力,还承受巨大的动载荷和静载荷所形成的弯矩和扭矩,为此后桥要求有足够的强度、刚度和韧性,其质量对整个汽车的性能起到关键的作用,焊接成型是当今中国汽车后桥加工的主要工艺,所以其焊接的质量将直接影响汽车的性能。
[1]-[3]1.2 研究目的和意义改革开放以来我国的焊接技术不断提高,在国民发展的过程中起到了重要的作用,我国逐渐成为了焊接大国但是还不是焊接强国。
最后机械设计制造及其自动化专业英语翻译
Unit 1 MetalsUnit 2 Selection of Construction Materials淬透性:指在规定条件下,决定钢材淬硬深度和硬度分布的特性。
即钢淬火时得到淬硬层深度大小的能力,它表示钢接受淬火的能力。
钢材淬透性好与差,常用淬硬层深度来表示。
淬硬层深度越大,则钢的淬透性越好。
钢的淬透性是钢材本身所固有的属性,它只取决于其本身的内部因素,而与外部因素无关。
钢的淬透性主要取决于它的化学成分,特别是含增大淬透性的合金元素及晶粒度,加热温度和保温时间等因素有关。
淬透性好的钢材,可使钢件整个截面获得均匀一致的力学性能以及可选用钢件淬火应力小的淬火剂,以减少变形和开裂。
淬透性主要取决于其临界冷却速度的大小,而临界冷却速度则主要取决于过冷奥氏体的稳定性,影响奥氏体的稳定性主要是:1.化学成分的影响碳的影响是主要的,当C%小于1.2%时,随着奥氏体中碳浓度的提高,显著降低临界冷却速度,C曲线右移,钢的淬透性增大;当C%大于时,钢的冷却速度反而升高,C曲线左移,淬透性下降。
其次是合金元素的影响,除钴外,绝大多数合金元素溶入奥氏体后,均使C曲线右移,降低临界冷却速度,从而提高钢的淬透性。
2.奥氏体晶粒大小的影响奥氏体的实际晶粒度对钢的淬透性有较大的影响,粗大的奥氏体晶粒能使C曲线右移,降低了钢的临界冷却速度。
但晶粒粗大将增大钢的变形、开裂倾向和降低韧性。
3.奥氏体均匀程度的影响在相同冷度条件下,奥氏体成分越均匀,珠光体的形核率就越低,转变的孕育期增长,C曲线右移,临界冷却速度减慢,钢的淬透性越高。
4.钢的原始组织的影响钢的原始组织的粗细和分布对奥氏体的成分将有重大影响。
5.部分元素,例如Mn,Si等元素对提高淬透性能起到一定作用,但同时也会对钢材带来其他不利的影响。
可锻性(forgeability)金属具有热塑性,在加热状态(各种金属要求温度不同),可以进行压力加工,称为具有可锻性。
可锻性:指金属材料在压力加工时,能改变形状而不产生裂纹的性能。