
建筑设计方案文本中英翻译
I设计文本图名英文翻译
一 设计说明篇
1 设计说明 Introduction of design 二 上位分析篇
1 宏观区位分析图 Macro location analysis drawing
2 微观区位分析图 Micro location analysis drawing
3 资源分析图 Resources analysis drawing
4 企业分析图 Enterprise analysis drawing
5 区位交通分析图 Traffic location analysis drawing
6 基地现状分析图 Existing site analysis plan
7 基地高层分析图 Highrise analysis drawing
8 基地视线分析图 Sight line analysis drawing
9 山体条件分析图 Mountain condition analysis plan
10 水体条件分析图 Water condition analysis plan 三 案例分析篇 Case Analysis
1 案例分析图 Case analysis drawing 四 城市印象篇 Urban Impression
1 白天鸟瞰图 Aerial View
2 夜景鸟瞰图 Aerial Night View
3 黄昏鸟瞰图 Aerial Dusk View 4 半鸟瞰图 Semi-Aerial View
5 局部透视图(白天-夜景-黄昏) Partial perspective(day-night-evening) 五 理念分析篇 Concept analysis
1 方案构思图 Plan Idea diagram
2 理念构思图 Idea Conceived Diagram
3 理念分析图 Idea Analysis diagram 六 规划设计篇 1 总体规划平面图 Overall planning 2 总经济技术指标表 General Technological and Economic
Index 3
分地块经济技术指标表 Sub Parcel Technological and Economic
Index
分区经济技术指标表 Subarea Technological and Economic
Index 4 模型展示图 Model exhibition Diagram 5 模型分析图 Model Analysis Diagram 6 功能系统分析图 Function System Analysis Diagram 7 建筑平面功能分析图 Building Plane Function Analysis
Diagram 8 建筑空间功能分析图 Architecture Space Function Analysis
Diagram 9 交通系统分析图 Traffic System Analysis Diagram 10 道路系统分析图 Road System Analysis Diagram 11 水路系统分析图 Water way system Analysis Diagram 12 结构系统分析图 Structure System Analysis Diagram 13 空间结构分析图 Space Structure Analysis Diagram 14 空间系统分析图 Space Structure Analysis Diagram 15 开发系统分析图 Development system Analysis Diagram
16 开发强度示意图 Development Intensity Diagram
17 消防系统分析图 Fire protection system Analysis
Diagram
18 景观系统分析图 Landscape system Analysis Diagram
19 空间景观分析图 Space Sequence Analysis Diagram
20 绿化系统分析图 Afforestation system Analysis Diagram
21 日照系统分析图 Sunshine system Analysis Diagram
22 竖向设计分析图 Vertical elevation Analysis Plan
23 视线系统分析图 Sight System Analysis Plan
24 地块价值分析图 District Value Diagram
25 地块价值挖掘分析图
26 天际线分析图 Skyline Analysis Diagram
27 灯光系统分析图 Lighting System Analysis Diagram 七 建筑设计篇 1 首层建筑平面图 Ground floor plan 2 夹层建筑平面图 Mezzanine plan 3 二层建筑平面图 Second floor plan
4 三层建筑平面图 Third floor plan
5 地下一层平面图 Plan for Basement Floor
6 地下二层平面图 2nd Basement plan
7 地下三层平面图 3rd Basement plan
8 防火分区图 Fire Compartmentation Diagram
9 建筑立面图 Building Elevation drawing
10 建筑剖面图 Building Section
11 户型平面图 Layout plan
12 材料运用示意图 Material Exertion Diagram 八 建筑意向篇 1 户型意向图 Housing intention 2 建筑意向图 Architectural intention 九 景观意向篇 1景观意向图 Landscape intention 十 空间意向篇 1 空间意向图 Space intention 十一 场景意向篇 1 场景意向图 Scene intention
* 对于不明确制图图纸的情况,请参考文件最后的图纸导航。 II英 文 扩 展
1 引言:preface 目录:catalog 扉页:head page 结语:conclusion 图例:legend
2 水:water 海:sea 湖: lake 中央水景:central waterscape 绿化:planting
中央景观绿化:central greening design of landscape 组团绿化:? 绿化隔离带:
greenbelt 景观带:landscape belt 庭院:courtyard 中央庭院: central
courtyard 采光天井:light court 中庭上空:? 空中花园:hanging garden 屋顶
花园:roof garden 别墅花园: Villa garden
3主入口: main entrance 次入口:secondary entrance 车行出入口:garage
gateway 地下车库: underground garage 地下车库车行出入口: underground
garage gateway 消防通道:fire exit 隐形消防通道:? 停车场:parking lot 消
防区: fire protection district
4广场: square 购物广场: plaza 商业:commerce 商务:business 商业步行
街:Commercial Pedestrian Street 商业区: shopping centre 金融中心:financial
centre 服务中心: service centre 管理中心:management center 物业管理处: Property Management Office 接待中心:reception center
reception hall 会议中心:conference center 展示中心:Exhibition Center
5公园:park 湿地公园: Wetland Park. 生态公园:Eco-park 水上乐园:water park
游乐园:amusement park 摩天轮: ferris wheel 木栈道: wooden trestle 亲水栈
道: 亲水平台: play pool 眺望亭:gazebo 游船码头:marina 岛屿:island 小
路: path
6规划设计: planning design 建筑设计: architectural design 景观设计:
landscape design 总图规划: master planning 效果图: rendering 单体设计:
Individual Building Design 项目规划:project planning 周边坏境:
surroundings
7流线:streamline 会议:meeting 交流:communicate 舒适: comfort 局
部小气候:local climate 科技:technology 生态:ecology 休闲: leisure
时尚: fashion 大气:classy 效率:efficiency 绿化节能:Green energy saving 高
端:high-end 现代感:sense of modernity 速度:speed 原生态:ecosystem 展
示: exhibit
空气清新:fresh air 健康:health 独一无二: reception room 创意无限: 视
野开阔:open view 互动性:interactive 教育性:instructive 乐趣: fun
8大堂:lobby 酒店: hotel 五星级酒店:Five-star Hotel 套房:suite 标准房:
Standard room 会议室:meeting room 储藏室:store room 接待室:reception
room 休息室: Restroom 娱乐室: rumpus room 棋牌室: Chess & Poker Room
走廊通道: 游泳馆:Natatorium 游泳池: Swimming pool 展览馆:
Exhibition hall 博物馆: Museum 艺术馆:Art gallery 餐厅:Restaurant 咖
啡室: cafe 门室: 办公:office 会所: Club
9景观主轴: 景观次轴: 生态核心轴:
III图 纸 导 航
一 设计说明篇
1 设计说明
建筑外文翻译--建筑类型和设计

building types and design
A building is closely bound up with people,for it provides with the necessary space to
work and live in .
As classified by their use ,buildings are mainly of two types :industrial buildings and
civil buildings .industrial buildings are used by various factories or industrial
production while civil buildings are those that are used by people for
dwelling ,employment ,education and other social activities .
Industrial buildings are factory buildings that are available for processing and
manufacturing of various kinds ,in such fields as the mining industry ,the
metallurgical industry ,machine building ,the chemical industry and the textile
industry . factory buildings can be classified into two types single-story ones and
multi-story ones .the construction of industrial buildings is the same as that of civil
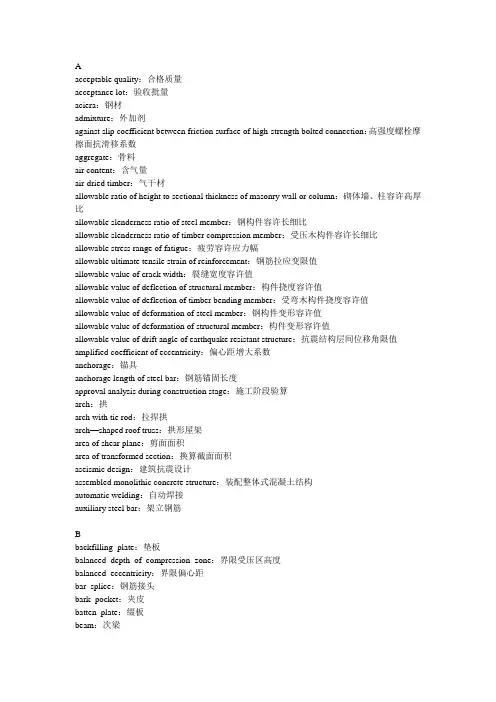
建筑结构中英文翻译
A
acceptable quality:合格质量
acceptance lot:验收批量
aciera:钢材
admixture:外加剂
against slip coefficient between friction surface of high-strength bolted connection:高强度螺栓摩擦面抗滑移系数
aggregate:骨料
air content:含气量
air-dried timber:气干材
allowable ratio of height to sectional thickness of masonry wall or column:砌体墙、柱容许高厚比
allowable slenderness ratio of steel member:钢构件容许长细比
allowable slenderness ratio of timber compression member:受压木构件容许长细比
allowable stress range of fatigue:疲劳容许应力幅
allowable ultimate tensile strain of reinforcement:钢筋拉应变限值
allowable value of crack width:裂缝宽度容许值
allowable value of deflection of structural member:构件挠度容许值
allowable value of deflection of timber bending member:受弯木构件挠度容许值
allowable value of deformation of steel member:钢构件变形容许值
allowable value of deformation of structural member:构件变形容许值
建筑景观语言(英文翻译)

Cover封面
Content目录
Design Explanation设计说明
Master Plan总平面
Space Sequence Analysis景观空间分析
Function Analysis功能分析
Landscape Theme Analysis景观景点主题分析图
Traffic Analysis交通分析
Vertical Plan竖向平面布置图
Lighting Furniture Layout灯光平面布置示意图
Marker/Background Music/Garbage Bin标识牌/背景音乐/垃圾桶布置图
Plan平面图
Hand Drawing手绘效果图
Section剖面图
Detail详图
Central Axis中心公共主轴
Reference Picture参考图片
Planting Reference Picture植物选样
材料类:
aluminum铝
asphalt沥青
alpine rock轻质岗石
boasted ashlars粗凿
ceramic陶瓷、陶瓷制品
cobble小圆石、小鹅卵石
clay粘土
crushed gravel碎砾石
crushed stone concrete碎石混凝土
crushed stone碎石
cement石灰
enamel陶瓷、瓷釉
frosted glass磨砂玻璃
grit stone/sand stone砂岩
glazed colored glass/colored glazed glass彩釉玻璃
granite花岗石、花岗岩
gravel卵石
galleting碎石片
ground pavement material墙面地砖材料
light-gauge steel section/hollow steel section薄壁型钢
建筑类汉英翻译_3中国建筑与本土设计_汉英对照

中国建筑与本土设计
Chinese Architectures and Local Designs
张永和:朱小地先生,您所领导的是世界上最大的设计机构之一,也就是北京设计院,今天有的人说建筑是一个“个人”的事业,现在在您的机构中有三千多位建筑师,您如何看待这个问题?
Zhang Yonghe: Mr. Zhu Xiaodi, the institute—Beijing Institute of Architectural
Design you’re leading is one of the largest around the world. Today, some people
say thatarchitecture is a “personal” undertaking, and there are more than
3,000 architects in your institute, how do you view this issue?
朱小地:首先我要说明一下,我们院里面其实只有不到一半是建筑师,是一个综合的专业设计机构。我觉得作为一个设计机构来讲,如果仅仅满足于经济上的成功,是完全不够的,当然今天有很多设计院的领导参加这个论坛,我特别想表明我的态度,一个设计机构不管有多大的规模,只是在经济上获得成功,我觉得是没有什么价值的,或者说这种经济的成功和整个宏观经济的需求之间的差距是会永远存在。所以我觉得设计机构在中国来讲,不仅仅需要经济上的成功,而且应该是在自己的创作性、建筑师的创作能力这方面应该给予高度的重视。
Zhu Xiaodi: First of all, in fact, less than half of our personnel in our
institute are architects and our institute is a comprehensive professional
建筑防火设计外文翻译

Designing Against Fire Of Buliding
John Lynch
ABSTRACT:
This paper considers the design of buildings for fire safety. It is found that fire
and the associ- ated effects on buildings is significantly different to other forms of
loading such as gravity live loads, wind and earthquakes and their respective effects
on the building structure. Fire events are derived from the human activities within
buildings or from the malfunction of mechanical and electrical equipment provided
within buildings to achieve a serviceable environment. It is therefore possible to
directly influence the rate of fire starts within buildings by changing human
behaviour, improved maintenance and improved design of mechanical and electrical
systems. Furthermore, should a fire develops, it is possible to directly influence the
建筑类文章中英文对照

建筑类文章中英文对照
建筑装饰活动在我国是一项既古老又新兴的活动。早在人类开始有建筑活动的时候就有了建筑装饰活动,新中国成立以后,随着我国经济的腾飞,当代的建筑装饰活动日益繁荣,并逐渐形成了一个独立的行业。下面是店铺带来的建筑类文章中英文对照,欢迎阅读!
建筑类文章中英文对照1
Ecological building and rather well-known foreign architects
Abstract Generally stating the
concept and the expression of ecological buldings and
comparing Thomas Herzog and Norman Foster'stheories and
works of ecological buildings to learn and acknowledge
ecological buildings,this articIe wants to stimuIate Chinese
architect s’ attention and consideration of ecological buildings
by the Outstanding achievement of the two masters.
Key Words Thomas Herzog,Norman Foster, EcologicaI
building, Expressjon form of ecological building,Theory Of
ecological bullding.Ecological esthetic
Now, with the people continue to enhance the prevention of
environmental pollution and maintaining ecological balance
室内设计英语词汇中英文翻译
客 厅 Livingroom chimney 烟囱
卧 室 Bedroom fireplace 壁炉
书 房 Study gutter 排水沟
阁 楼 Loft drainpipe 雨水管 , 落水管
楼 梯 Stair ceiling 天花板
楼梯间 Stir Well flat roof, roof garden 屋顶平台 , 屋顶花园
玄 关 Entrance roof 屋瓦顶
卫生间 Bathromm tile, roof tile 瓦
厨 房 Kitchen sand 沙
ground plan 平面图 cement 水泥
floor, storey 层 mortar 灰泥
ground floor 第一层 ( 美作:first floor) plaster 石膏
flat 套 ( 美作:apartment) concrete 混凝土
stair well 楼梯间 reinforced concrete, prestressed concrete 钢筋混
lift shaft ( 美作 :elevator shaft)
凝土
fire escape 防火梯 gravel 碎石
staircase 楼梯 brick 砖
goods lift 公务电梯 ( 美作:freight elevator) slate 石板
central heating 暖气 marble 大理石
ventilation shaft 通风井 beam 梁, 木梁
air conditioning 空调 girder 钢梁
air-conditioned 带空调的 corrugated iron 波状钢
flooring ( 一块) 地板 timber 木料, 木材
floorboard 地板( 总称) pipes 钢管
parquet 木条地板 wiring 电器设备
herringbone parquet 人字形木条地板 promoter 创办人
建筑工程设计文件编制深度规定带英文翻译
《建筑工程设计文件编制深度规定》The depth of engineering design
documentation requirements 中“初步设计”建筑部分内容如下:
3 初步设计
3 Preliminary design
3.1 一般要求
3.1 General requirement
3.1.1 初步设计文件
3.1.1 Preliminary design document
1 设计说明书,包括设计总说明、各专业设计说明。
1 The design specification include general design specification and various
professional design specificatons.
2 有关专业的设计图纸。
2 For professional design drawings
3 工程概算书。
3 Woks on commission
注:初步设计文件应包括主要设备或材料表,主要设备或材料表可附在说明书中,或附在设计图纸中,或单独成册。
TIPS: Preliminary design documents should include the list of major equipment
or materials. List of major equipment or materials can be attached to the
manual or separate booklet.
3.1.2 初步设计文件的编排顺序
3.1.2 Preliminary design documents are organized as follows:
1 封面:写明项目名称、编制单位、编制年月。
1 Cover
2 扉页:写明编制单位法定代表人、技术总负责人、项目总负责人和各专业负责人的姓名,并经上述人员签署或授权盖章。
建筑毕业设计外文翻译---建筑材料—混凝土与砂浆
1 CONCRETE AND MORTAR
1. Early History of Cement and Concrete
Shelter from the very beginning of man/ existence, has demanded the application Of the best ,
available technology of the contemporary era. In the earliest ages, structures consisted of rammed
earth, or stone blocks laid one on another without benefit of any bonding or cementing medium.
Stability of the stone structures depended on the regular setting of the heavy stones , The earliest
masonry probably consisted of sun-dried clay bricks, set in regular courses in thin layers of moist
mud. When the moist mud dried, a solid clay wall resulted. Construction: of this kind was common
in the dry desert areas of the world.
Burnt gypsum as a cementing material was developed early in the Egyptian period and was
apparently used in construction of some of the pyramids. Later the Greeks and Romans discovered
建筑工程设计文件编制深度规定(带英文翻译)
《建筑工程设计文件编制深度规定》The depth of engineering design
documentation requirements 中“初步设计”建筑部分内容如下:
3 初步设计
3 Preliminary design
3.1 一般要求
3.1 General requirement
3.1.1 初步设计文件
3.1.1 Preliminary design document
1 设计说明书,包括设计总说明、各专业设计说明。
1 The design specification include general design specification and various
professional design specificatons.
2 有关专业的设计图纸。
2 For professional design drawings
3 工程概算书。
3 Woks on commission
注:初步设计文件应包括主要设备或材料表,主要设备或材料表可附在说明书中,或附在设计图纸中,或单独成册。
TIPS: Preliminary design documents should include the list of major equipment
or materials. List of major equipment or materials can be attached to the
manual or separate booklet.
3.1.2 初步设计文件的编排顺序
3.1.2 Preliminary design documents are organized as follows:
1 封面:写明项目名称、编制单位、编制年月。
1 Cover
2 扉页:写明编制单位法定代表人、技术总负责人、项目总负责人和各专业负责人的姓名,并经上述人员签署或授权盖章。